2206 Willowby Drive, Houston, TX, 77008

Save
Ask
Tour
Hide
Share
$589,000
3 Days On Site

2206 Willowby Drive
Houston, TX 77008

For Sale|Single Family Residence|Active
3
Beds
3
Total Baths
3
Full Baths
1,795
SqFt
$328
/SqFt
1969
Built
Subdivision:
Timbergrove Manor Sec 14
County:
Harris
Call Now: 281-435-5422
Is this the listing for you? We can help make it yours.
281-435-5422
2206 Willowby Drive2206 Willowby Drive2206 Willowby Drive2206 Willowby Drive
Save
Ask
Tour
Hide
Share

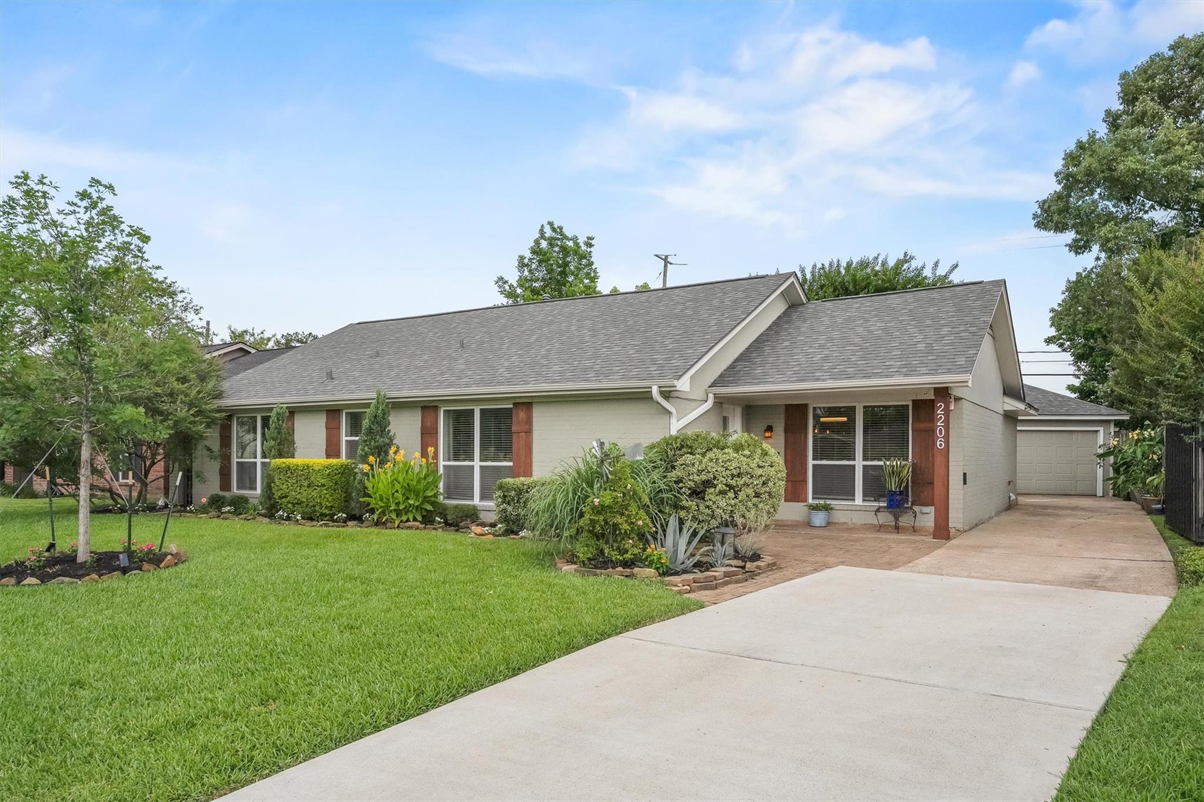
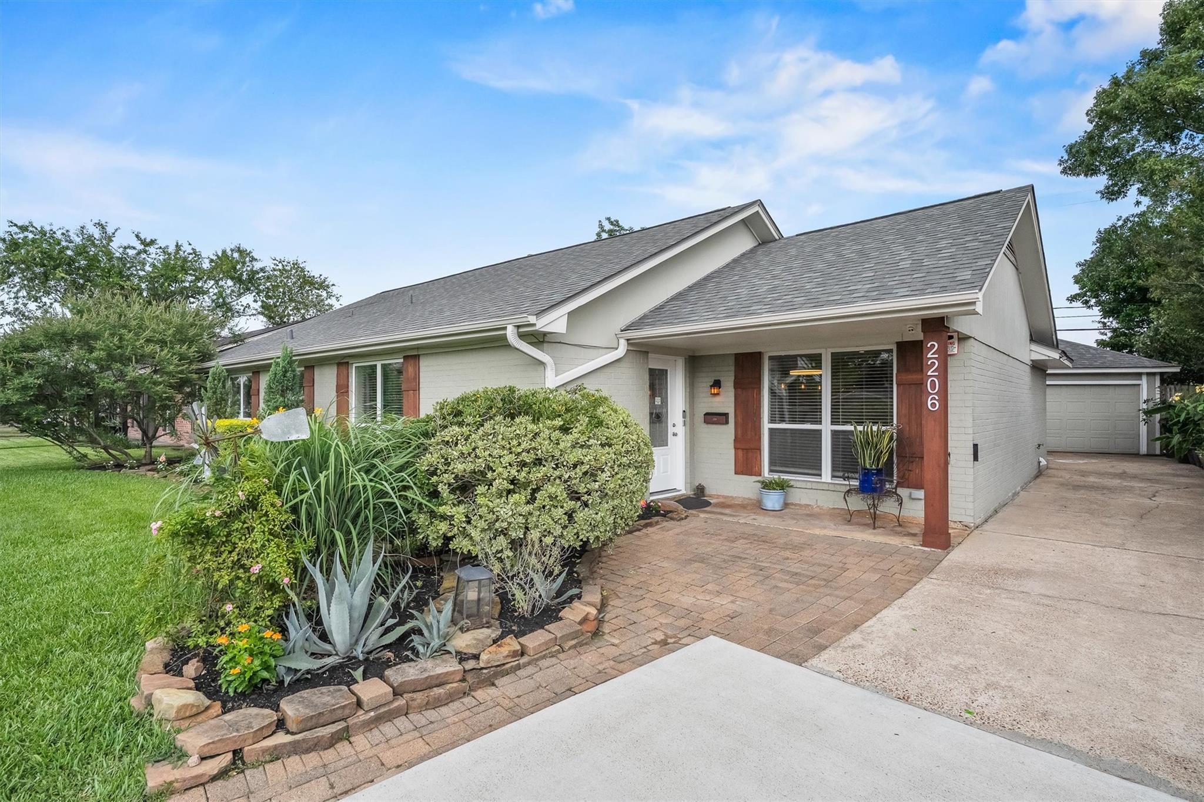
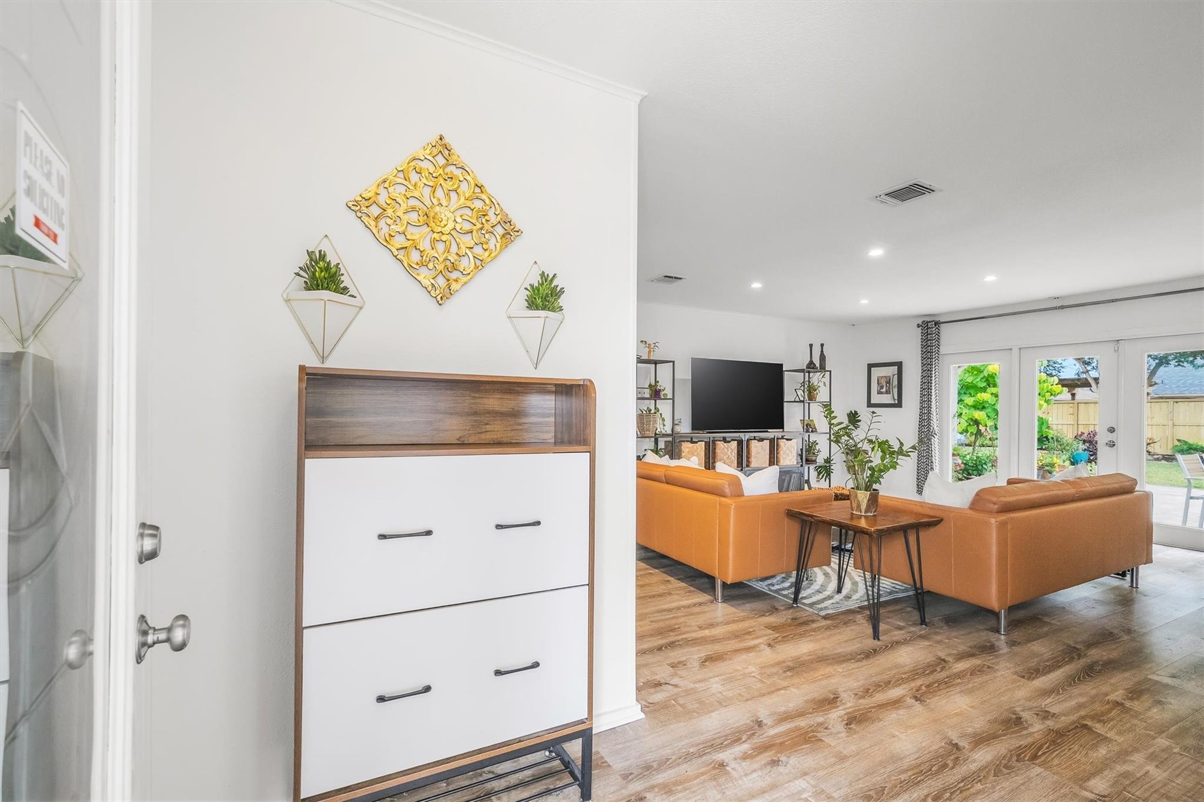
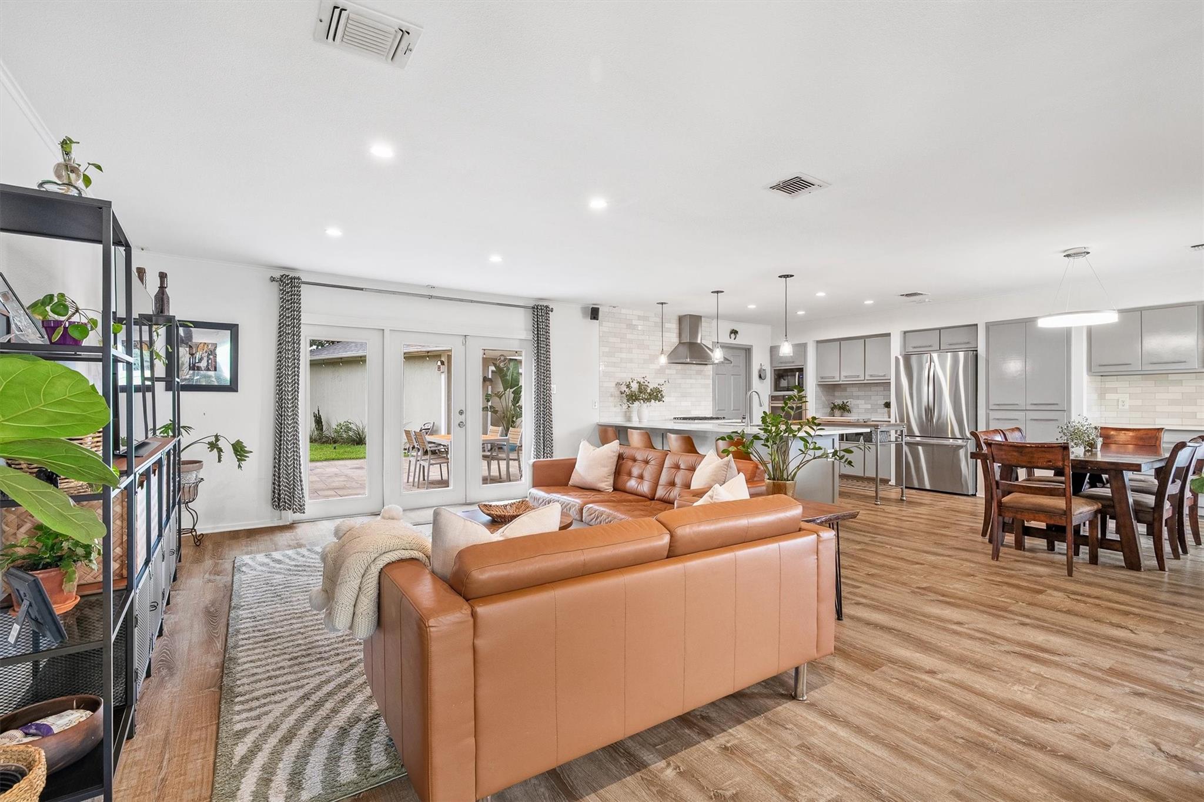
Fully reimagined and meticulously updated, 2206 Willowby Drive offers modern luxury and peace of mind in Houston’s desirable Timbergrove area. This stunning home features gorgeous new flooring throughout and an expanded layout that now includes a pristine, newly added third full bathroom. Beyond the cosmetic beauty, the sellers invested heavily in premium infrastructure. The property boasts a brand-new roof (late 2024) and a total plumbing overhaul, including new underground sewer lines for all bathrooms, a primary bath line update in 2025, and a new main line to the street. The exterior is optimized for entertainment and low maintenance; the sellers added a gorgeous new paver patio, a privacy gate, a wrap-around drainage system, and a new sprinkler system. Located in a highly walkable pocket, you are just a short stroll from Jaycee Park, local restaurants, and cafes. A rare, turn-key find that beautifully combines unbeatable location with the reliability of new construction.

Save
Ask
Tour
Hide
Share
Listing Snapshot
Price 
$589,000
Days On Site 
3 Days
Bedrooms 
3
Inside Area (SqFt) 
1,795 sqft
Total Baths 
3
Full Baths 
3
Partial Baths 
N/A
Lot Size 
0.1742 Acres
Year Built 
1969
MLS® Number 
69976961
Status 
Active
Property Tax 
$14,281
HOA/Condo/Coop Fees 
N/A
Sq Ft Source 
N/A
Friends & Family
Recent Activity
yesterdayListing updated with changes from the MLS®
3 days agoListing first seen on site
General Features
Acres 
0.1742
Disclosures 
Seller's Disclosure
Foundation 
Slab
Garage 
Yes
Garage Spaces 
2
Parking 
DetachedGated
Parking Spaces 
2
Property Sub Type 
Single Family Residence
Sewer 
Public Sewer
SqFt Total 
1795
Style 
Traditional
Water Source 
Public
Interior Features
Appliances 
DisposalElectric OvenMicrowaveGas CooktopDishwasher
Cooling 
Ceiling Fan(s)Electric
Flooring 
Vinyl
Heating 
Natural Gas
Interior 
Kitchen IslandMaster Downstairs
Master Bedroom 
Dimensions - 19'10" x 22'4"Level - FirstArea - 442
Save
Ask
Tour
Hide
Share
Exterior Features
Construction Details 
Brick
Lot Features 
Subdivided
Roof 
Composition
Community Features
Community Features 
Curbs
MLS Area 
9
School District 
27 - Houston
Financing Terms Available 
CashConventional
Roads 
Asphalt
Schools
School District
27 - Houston
Elementary School
Sinclair Elementary School (Houston)
Middle School
Black Middle School
High School
Waltrip High School
Listing courtesy of Keller Williams Memorial arditajaha@yahoo.com

IDX information is provided exclusively for consumers’ personal, non-commercial use. It may not be used for any purpose other than to identify prospective properties consumers may be interested in purchasing. This data is deemed reliable but is not guaranteed accurate by the MLS.

Data provided by HAR.com © 2026. All information provided should be independently verified.

Neighborhood & Commute
Source: Walkscore
Disclosure: Community information and market data powered by Constellation Data Labs. Information is deemed reliable but not guaranteed.
Save
Ask
Tour
Hide
Share