2809 Shadow Woods Court, Houston, TX, 77043

Save
Ask
Tour
Hide
Share
$440,000
3 Days On Site

2809 Shadow Woods Court
Houston, TX 77043

For Sale|Single Family Residence|Active
3
Beds
3
Total Baths
2
Full Baths
1
Partial Bath
2,556
SqFt
$172
/SqFt
2016
Built
Subdivision:
Enclave At Spring Shadows
County:
Harris
Call Now: 281-435-5422
Is this the listing for you? We can help make it yours.
281-435-5422
2809 Shadow Woods Court2809 Shadow Woods Court2809 Shadow Woods Court2809 Shadow Woods Court
Save
Ask
Tour
Hide
Share

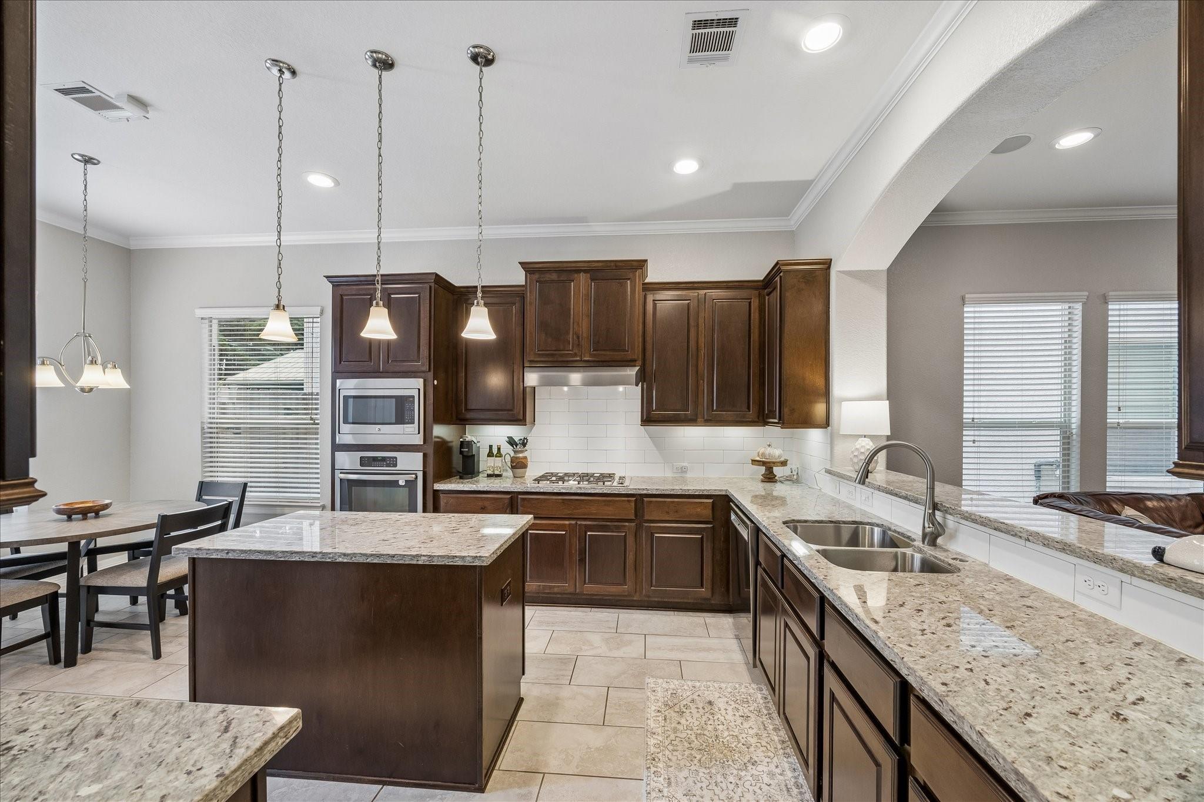
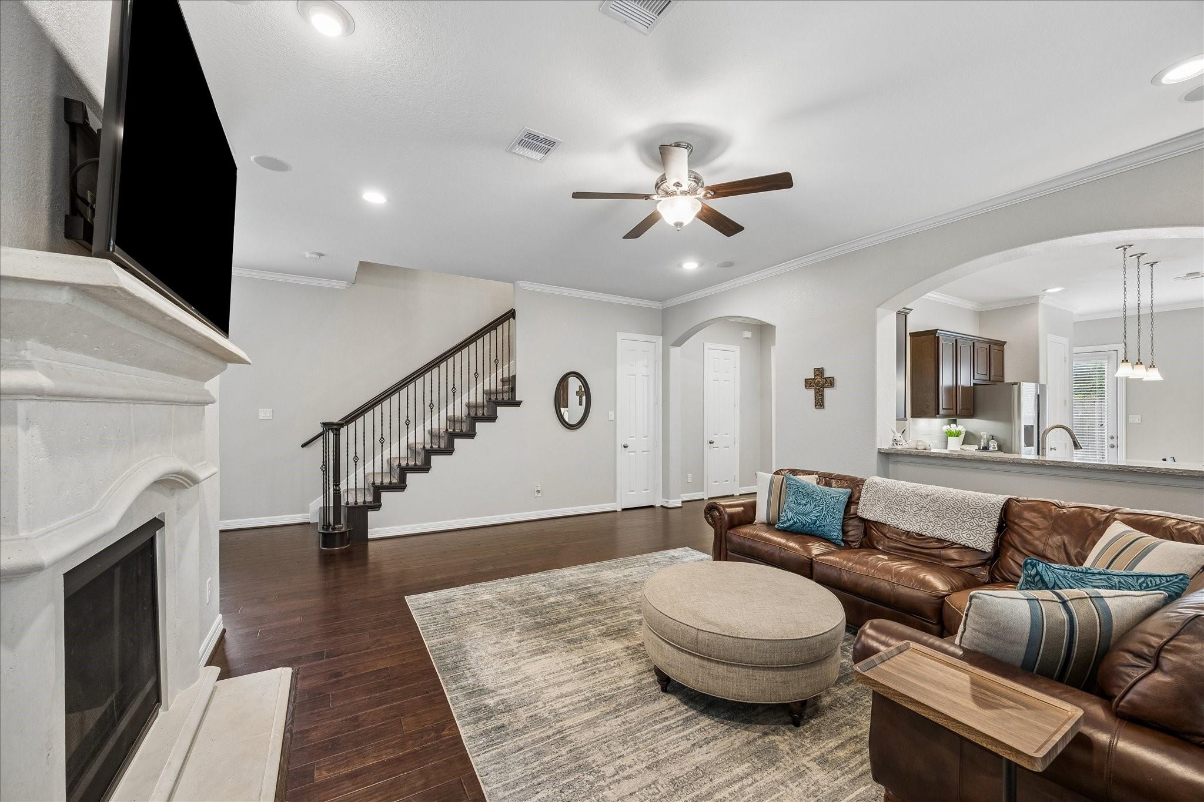
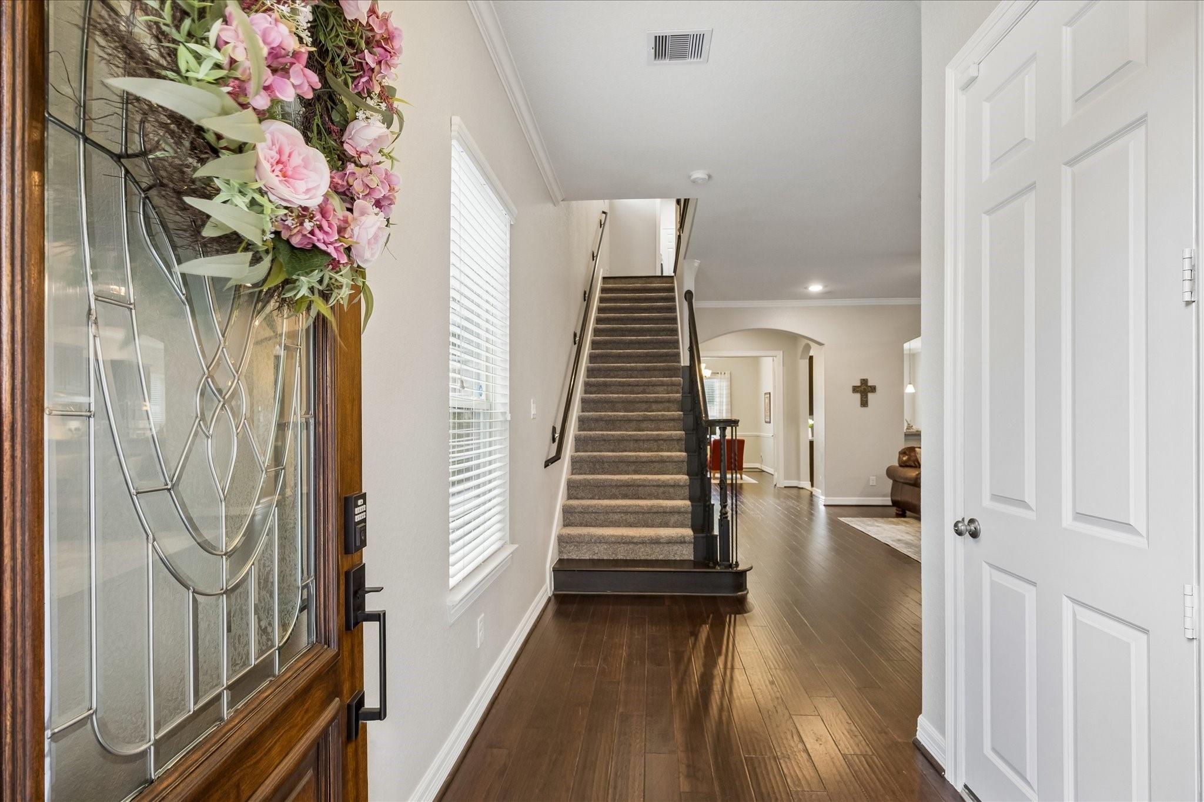
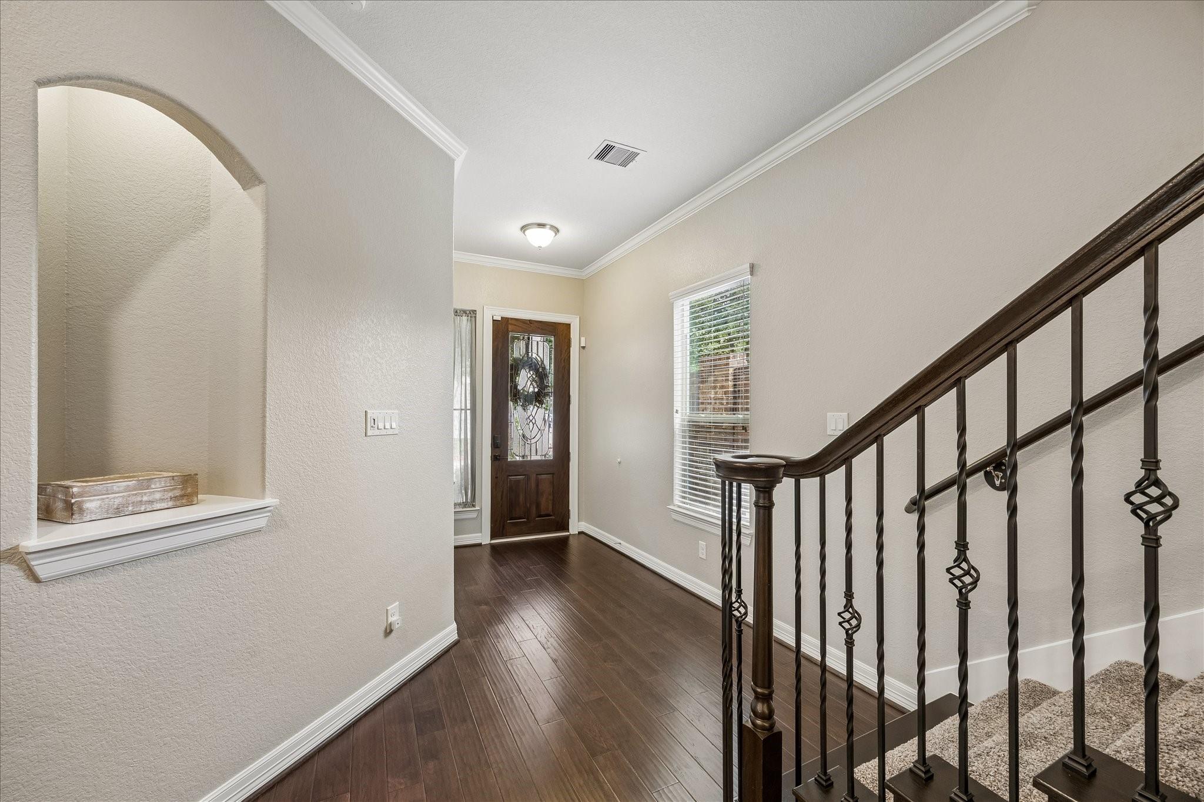
PRIVACY, UPDATES, AND A PRIME GATED LOCATION! Welcome to 2809 Shadow Woods Court, a refreshed 2-story home set within a quiet gated community. Wood flooring runs through much of the home, paired with fresh interior paint and new carpet. The kitchen is finished with granite countertops, Kent Moore cabinetry, stainless steel appliances, under-cabinet lighting, a newer GE dishwasher, and updated faucet. The oversized primary suite features a jetted tub, walk-in shower, granite counters, and generous closet space. Additional upgrades include 2023 water heaters, newer fire alarms, a Rachio WiFi-enabled sprinkler system, and living room speakers. Added privacy comes from having no neighbors on two sides along with a wooded backdrop. Conveniently located near Beltway 8, I-10, Hwy 290, Memorial City, private schools, and Spring Branch amenities. A distinctive home with privacy, updates, and access—schedule your private tour today!

Save
Ask
Tour
Hide
Share
Listing Snapshot
Price 
$440,000
Days On Site 
3 Days
Bedrooms 
3
Inside Area (SqFt) 
2,556 sqft
Total Baths 
3
Full Baths 
2
Partial Baths 
1
Lot Size 
0.0708 Acres
Year Built 
2016
MLS® Number 
68139940
Status 
Active
Property Tax 
$9,726
HOA/Condo/Coop Fees 
$150 monthly
Sq Ft Source 
N/A
Friends & Family
Recent Activity
3 days agoListing updated with changes from the MLS®
3 days agoListing first seen on site
General Features
Acres 
0.0708
Attached Garage 
Yes
Direction Faces 
East
Disclosures 
MudSeller's Disclosure
Foundation 
Slab
Garage 
Yes
Garage Spaces 
2
Green Energy Efficient 
ThermostatHVAC
Parking 
AttachedGarage Door Opener
Parking Spaces 
2
Property Sub Type 
Single Family Residence
Sewer 
Public Sewer
SqFt Total 
2556
Style 
Contemporary/Modern
Water Source 
Public
Interior Features
Appliances 
DisposalElectric OvenMicrowaveGas CooktopDishwasher
Cooling 
Ceiling Fan(s)Electric
Fireplace 
Yes
Fireplace Features 
Gas Log
Fireplaces 
1
Flooring 
CarpetTileWood
Heating 
Natural Gas
Interior 
Crown MoldingWalk-In Closet(s)Breakfast BarKitchen IslandDouble VanitySoaking TubSmart Thermostat
Laundry Features 
Electric Dryer HookupGas Dryer HookupWasher Hookup
Window Features 
Low Emissivity Windows
Kitchen 
Dimensions - 13x13Level - FirstArea - 169
Save
Ask
Tour
Hide
Share
Exterior Features
Construction Details 
Batts InsulationStoneStuccoBlown-In Insulation
Fencing 
Back Yard
Lot Features 
Corner LotSubdivided
Roof 
Composition
Windows/Doors 
Low Emissivity Windows
Community Features
Association Fee 
$1800.0
Association Fee Frequency 
Annually
MLS Area 
24
School District 
49 - Spring Branch
Financing Terms Available 
CashConventionalVA Loan
Roads 
Concrete
Schools
School District
49 - Spring Branch
Elementary School
Terrace Elementary School
Middle School
Spring Oaks Middle School
High School
Spring Woods High School
Listing courtesy of Keller Williams Realty Southwest hlowrie@kw.com

IDX information is provided exclusively for consumers’ personal, non-commercial use. It may not be used for any purpose other than to identify prospective properties consumers may be interested in purchasing. This data is deemed reliable but is not guaranteed accurate by the MLS.

Data provided by HAR.com © 2026. All information provided should be independently verified.

Neighborhood & Commute
Source: Walkscore
Disclosure: Community information and market data powered by Constellation Data Labs. Information is deemed reliable but not guaranteed.
Save
Ask
Tour
Hide
Share