15319 Leila Bend Drive, Houston, TX, 77082

Save
Ask
Tour
Hide
Share
$475,000
3 Days On Site

15319 Leila Bend Drive
Houston, TX 77082

For Sale|Single Family Residence|Active
5
Beds
4
Total Baths
4
Full Baths
3,715
SqFt
$128
/SqFt
2002
Built
Subdivision:
Oak Park Ridge Sec 02
County:
Harris
Call Now: 281-435-5422
Is this the listing for you? We can help make it yours.
281-435-5422
15319 Leila Bend Drive15319 Leila Bend Drive15319 Leila Bend Drive15319 Leila Bend Drive
Save
Ask
Tour
Hide
Share

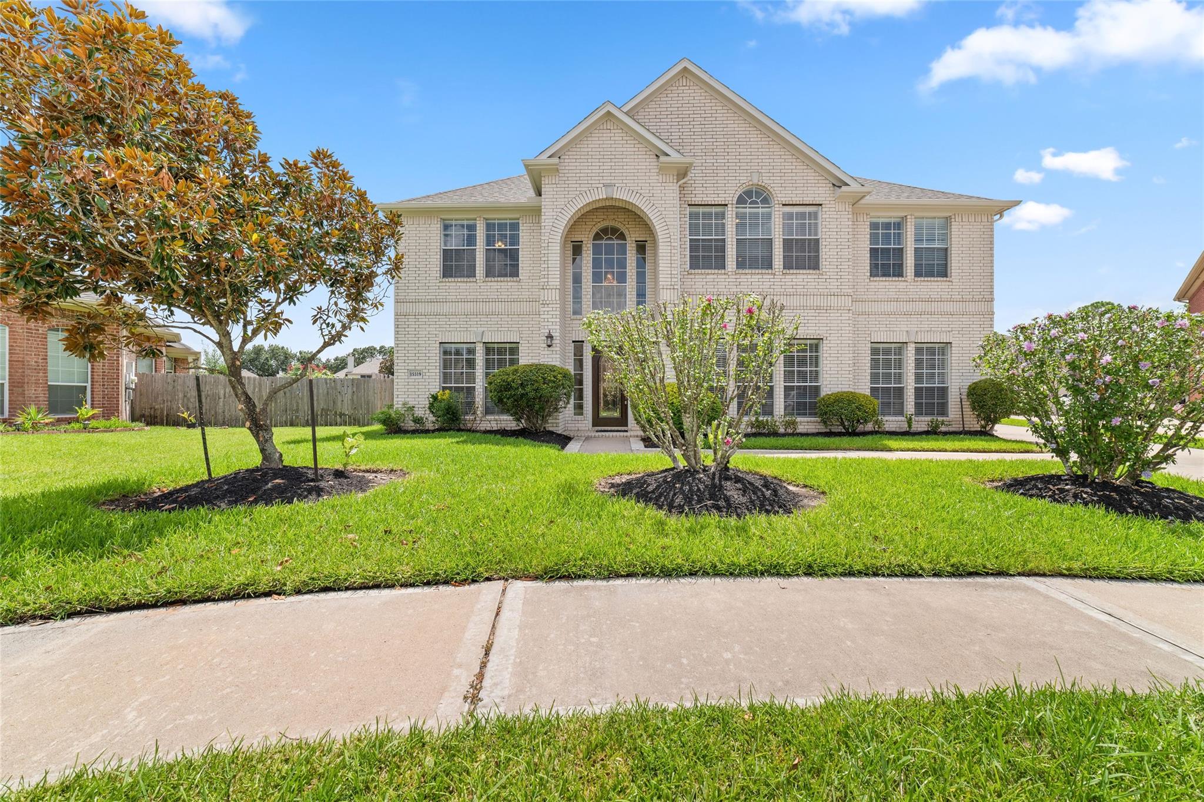
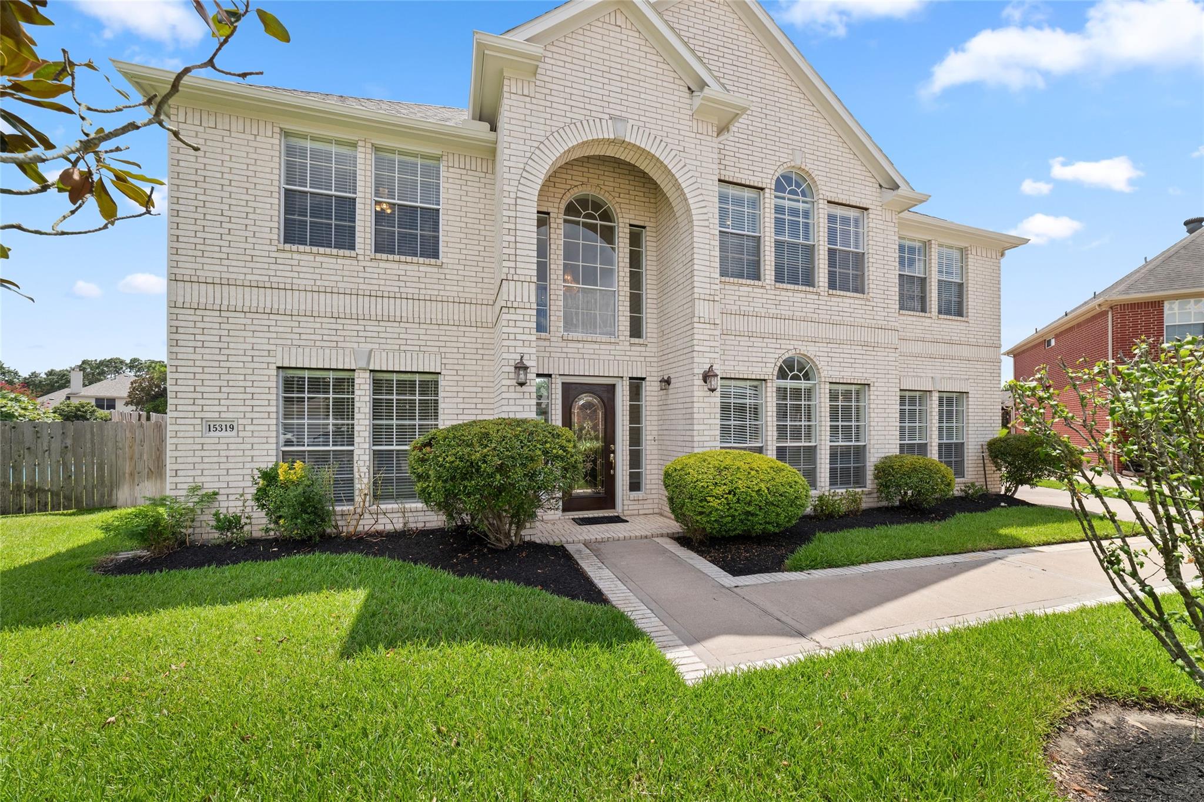
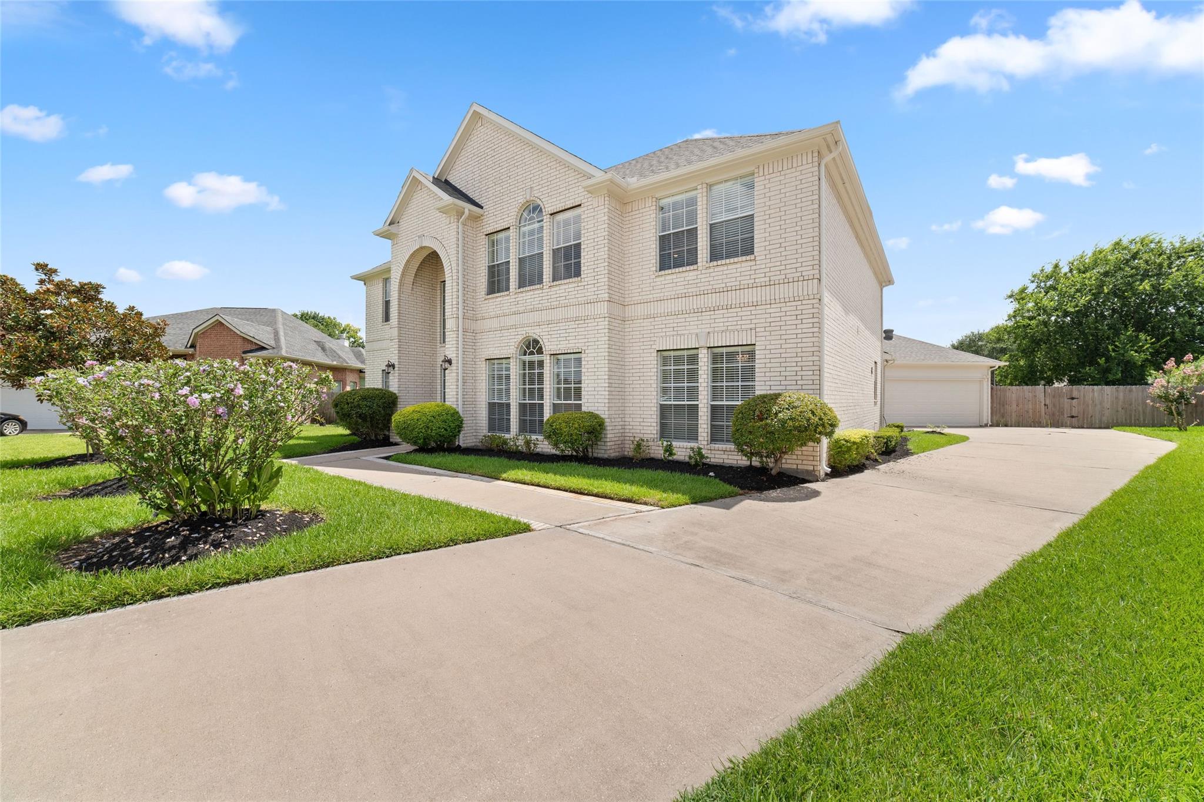
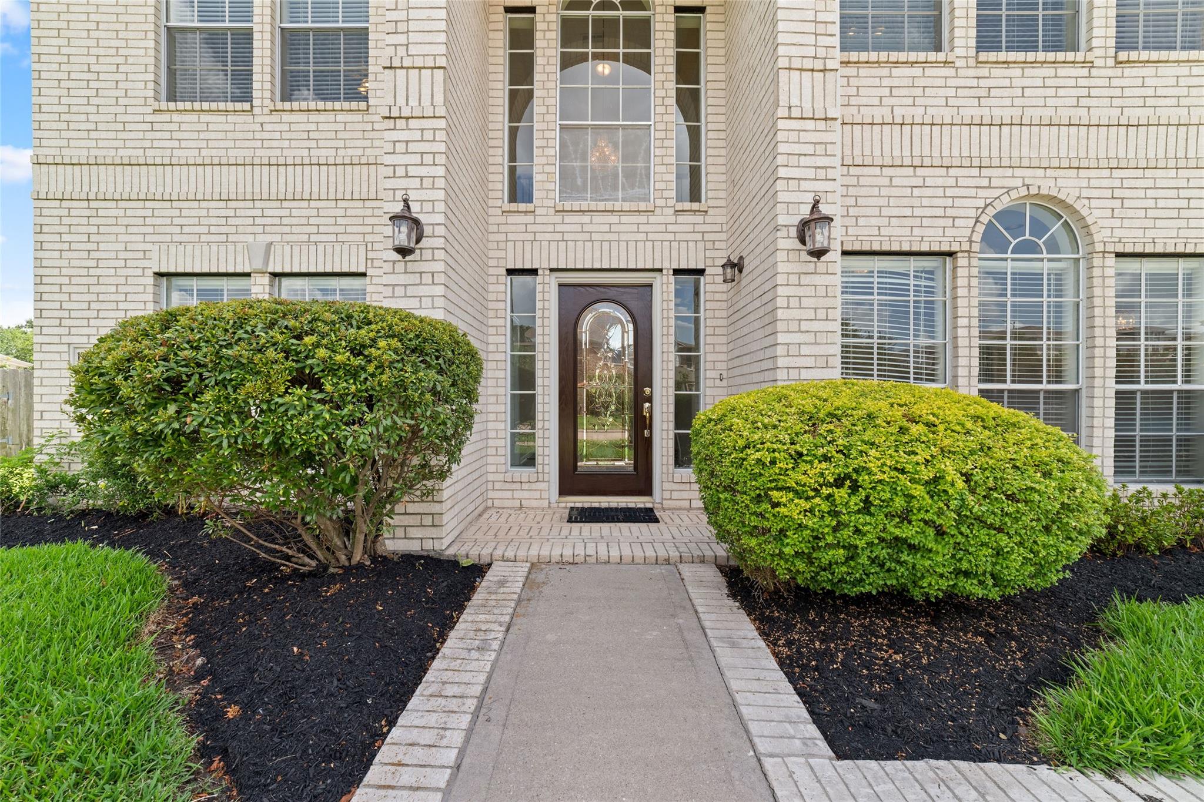
Welcome to 15319 Leila Bend Drive, a stunning two-story single-family home located in the Oak Park Ridge subdivision of Houston, TX. Built in 2002, this property stands out with its grand 3,715 square feet of livable interior space and an exceptionally massive 0.29-acre lot (12,544 sq ft), providing one of the largest yards in the neighborhood—offering unlimited potential for a private pool or outdoor oasis. Featuring 5 spacious bedrooms (2-BEDROOM DOWN), 4 bathrooms, updated kitchen, bright with natural light, a cozy fireplace, juliet balcony, wrought iron stair railing and a detached garage, this home seamlessly combines traditional masonry charm with modern functionality. Fresh paints, new carpet, recent updates, new back fence and MORE! Ready for move in. Please see the attached features and update list for more! Convenient location, easy access to Hwy 6, West Park Tollway and I-10. Schedule your showing today!

Save
Ask
Tour
Hide
Share
Listing Snapshot
Price 
$475,000
Days On Site 
3 Days
Bedrooms 
5
Inside Area (SqFt) 
3,715 sqft
Total Baths 
4
Full Baths 
4
Partial Baths 
N/A
Lot Size 
0.288 Acres
Year Built 
2002
MLS® Number 
64465956
Status 
Active
Property Tax 
$7,157
HOA/Condo/Coop Fees 
$38.25 monthly
Sq Ft Source 
N/A
Friends & Family
Recent Activity
3 days agoListing updated with changes from the MLS®
3 days agoListing first seen on site
General Features
Acres 
0.288
Disclosures 
MudSeller's Disclosure
Foundation 
Slab
Garage 
Yes
Garage Spaces 
2
Parking 
Detached
Parking Spaces 
2
Property Sub Type 
Single Family Residence
Sewer 
Public Sewer
SqFt Total 
3715
Style 
Traditional
Water Source 
Public
Interior Features
Appliances 
DisposalElectric OvenOvenMicrowaveGas CooktopDishwasher
Cooling 
Electric
Fireplace 
Yes
Fireplace Features 
Gas Log
Fireplaces 
1
Flooring 
CarpetLaminateTile
Heating 
Electric
Interior 
High CeilingsWalk-In Closet(s)Breakfast BarKitchen IslandPantryEntrance FoyerMaster DownstairsGranite CountersDouble VanitySoaking Tub
Laundry Features 
Electric Dryer HookupGas Dryer HookupWasher Hookup
Window Features 
Window Coverings
Bedroom 
Dimensions - 14x13Level - SecondArea - 182
Save
Ask
Tour
Hide
Share
Exterior Features
Construction Details 
BrickCement Siding
Fencing 
Back YardPartial
Lot Features 
Cul-De-SacSubdivided
Roof 
Composition
Windows/Doors 
Window Coverings
Community Features
Association Fee 
$459.0
Association Fee Frequency 
Annually
MLS Area 
37
School District 
2 - Alief
Financing Terms Available 
CashConventionalFHAVA Loan
Roads 
Concrete
Schools
School District
2 - Alief
Elementary School
Holmquist Elementary School
Middle School
Albright Middle School
High School
Aisd Draw
Listing courtesy of 5th Stream Realty pennyngohomes@gmail.com

IDX information is provided exclusively for consumers’ personal, non-commercial use. It may not be used for any purpose other than to identify prospective properties consumers may be interested in purchasing. This data is deemed reliable but is not guaranteed accurate by the MLS.

Data provided by HAR.com © 2026. All information provided should be independently verified.

Neighborhood & Commute
Source: Walkscore
Disclosure: Community information and market data powered by Constellation Data Labs. Information is deemed reliable but not guaranteed.
Save
Ask
Tour
Hide
Share