6929 Nubuck Drive, Montgomery, TX, 77316

Save
Ask
Tour
Hide
Share
$399,861
33 Days On Site

6929 Nubuck Drive
Montgomery, TX 77316

Single Family Residence|Pending
4
Beds
3
Total Baths
3
Full Baths
2,137
SqFt
$187
/SqFt
2026
Built
Subdivision:
Clopton Farms
County:
Montgomery
Call Now: 281-435-5422
Is this the listing for you? We can help make it yours.
281-435-5422
6929 Nubuck Drive6929 Nubuck Drive6929 Nubuck Drive6929 Nubuck Drive
Save
Ask
Tour
Hide
Share

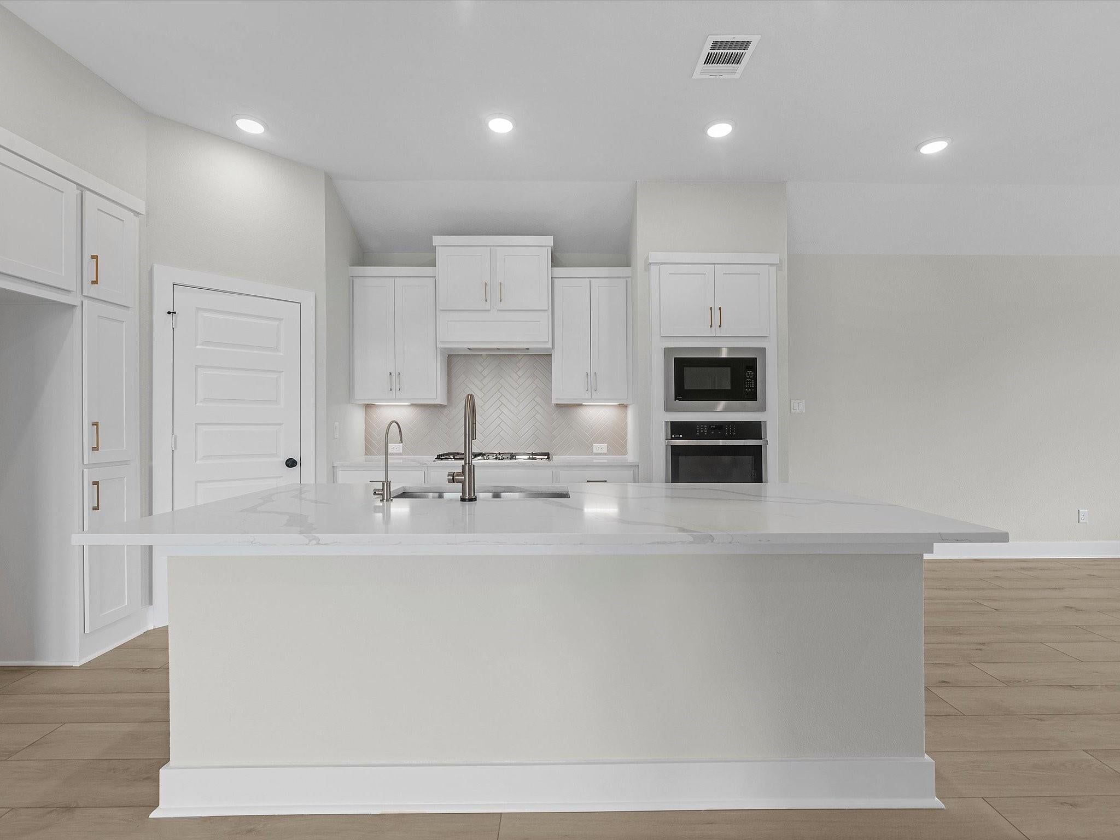
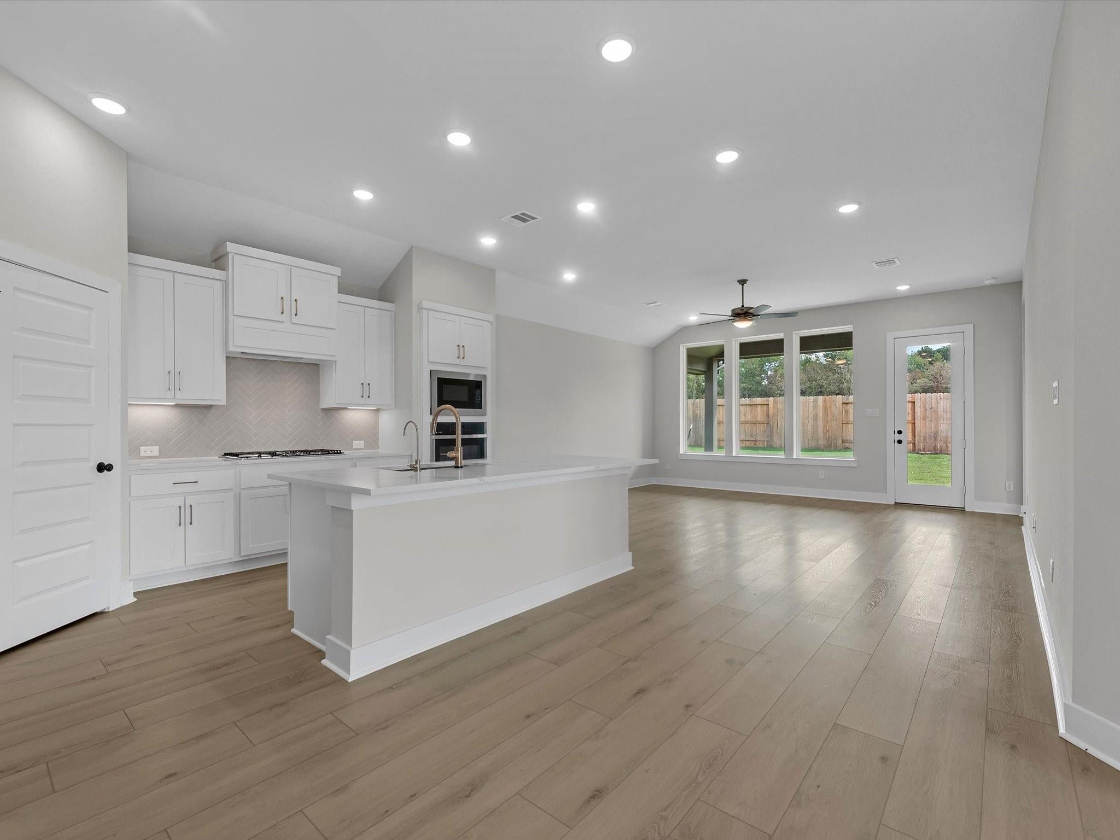
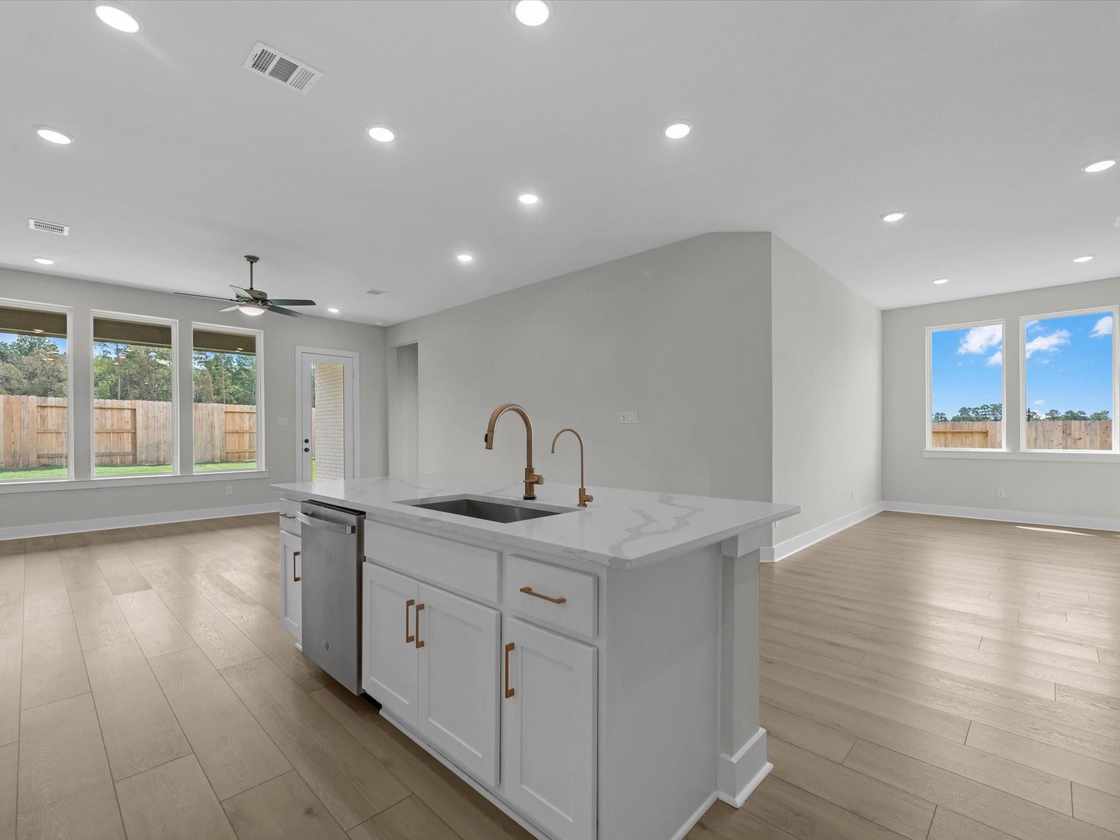
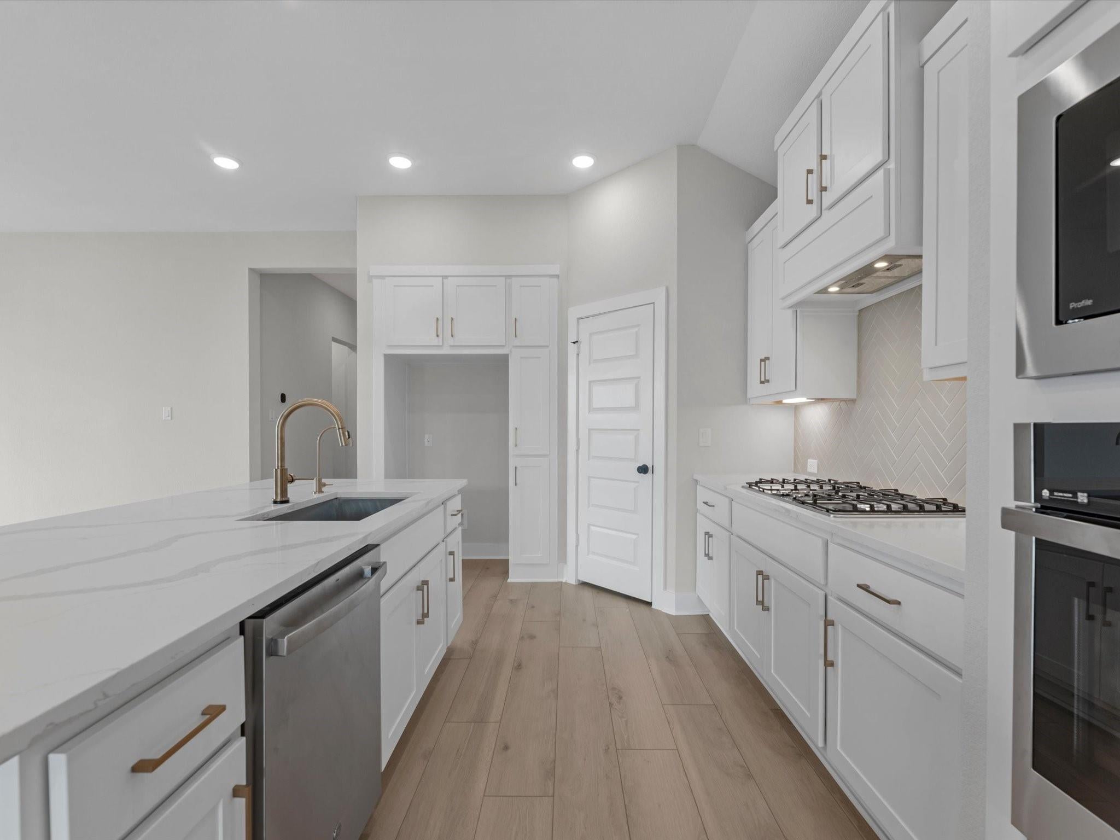
Tri Pointe Homes' Kinglet plan is thoughtfully designed for functionality and beauty. The plan features 4 bedrooms and 3 full bathrooms with a covered patio and an open concept kitchen, living and dining. Pull up to this home and immediately notice the 3rd bay garage, extra storage for cars, toys or storage. Entertaining in this home is easy, the bright kitchen has plenty of room for friends and family, you'll also enjoy the oversized yard. The primary ensuite is sure to please, fall in love with the free standing soaker tub and the massive walk-in closet. Located just 1.5 miles from Lake Conroe in the top-rated Montgomery Independent School District, this community has completed amenities that include a recreation center, pool, park, and fitness facility.

Save
Ask
Tour
Hide
Share
Listing Snapshot
Price 
$399,861
Days On Site 
33 Days
Bedrooms 
4
Inside Area (SqFt) 
2,137 sqft
Total Baths 
3
Full Baths 
3
Partial Baths 
N/A
Lot Size 
0.2211 Acres
Year Built 
2026
MLS® Number 
63079786
Status 
Pending
Property Tax 
N/A
HOA/Condo/Coop Fees 
$91.67 monthly
Sq Ft Source 
N/A
Friends & Family
Recent Activity
3 weeks agoListing updated with changes from the MLS®
3 weeks agoStatus changed to Pending
3 weeks agoPrice changed to $399,861
a month agoListing first seen on site
General Features
Acres 
0.2211
Attached Garage 
Yes
Disclosures 
MudOther Disclosures
Foundation 
Slab
Garage 
Yes
Garage Spaces 
3
Green Energy Efficient 
HVACRoof
Parking 
AttachedOversizedTandem
Parking Spaces 
3
Property Condition 
New Construction
Property Sub Type 
Single Family Residence
SqFt Total 
2137
Style 
Traditional
Water Source 
Public
Interior Features
Appliances 
DisposalMicrowaveGas CooktopDishwasher
Cooling 
Electric
Fireplace 
Yes
Fireplace Features 
Electric
Fireplaces 
1
Flooring 
CarpetTile
Heating 
Natural Gas
Interior 
High CeilingsWalk-In Closet(s)Breakfast BarKitchen IslandMaster DownstairsPantryDouble VanitySoaking Tub
Laundry Features 
Electric Dryer HookupGas Dryer HookupWasher Hookup
Window Features 
Low Emissivity Windows
Bedroom 
Dimensions - 11'8" x 12'Level - FirstArea - 140
Family Room 
Dimensions - 16'10" x 16'10"Level - FirstArea - 283
Master Bedroom 
Dimensions - 15'x14'Level - FirstArea - 210
Save
Ask
Tour
Hide
Share
Exterior Features
Construction Details 
BrickOther
Fencing 
Back Yard
Lot Features 
Back YardSubdivided
Patio And Porch 
Covered
Roof 
Composition
Windows/Doors 
Low Emissivity Windows
Community Features
Association Fee 
$1100.0
Association Fee Frequency 
Annually
Community Features 
Curbs
MLS Area 
39
School District 
37 - Montgomery
Financing Terms Available 
CashConventional
Roads 
Concrete
Schools
School District
37 - Montgomery
Elementary School
Keenan Elementary School
Middle School
Oak Hill Junior High School
High School
Lake Creek High School
Listing courtesy of Tri Pointe Homes houston@tripointehomes.com

IDX information is provided exclusively for consumers’ personal, non-commercial use. It may not be used for any purpose other than to identify prospective properties consumers may be interested in purchasing. This data is deemed reliable but is not guaranteed accurate by the MLS.

Data provided by HAR.com © 2026. All information provided should be independently verified.

Neighborhood & Commute
Source: Walkscore
Disclosure: Community information and market data powered by Constellation Data Labs. Information is deemed reliable but not guaranteed.
Save
Ask
Tour
Hide
Share