
4006 Forest Birch Court, Houston, TX, 77059
Save
Ask
Tour
Hide
$499,900
3 Days On Site
4006 Forest Birch CourtHouston, TX 77059
For Sale|Single Family Residence|Active
4
Beds
4
Total Baths
3
Full Baths
1
Partial Bath
3,218
SqFt
$155
/SqFt
1991
Built
Subdivision:
Brookwood
County:
Harris
Call Now: 281-435-5422
Is this the listing for you? We can help make it yours.
281-435-5422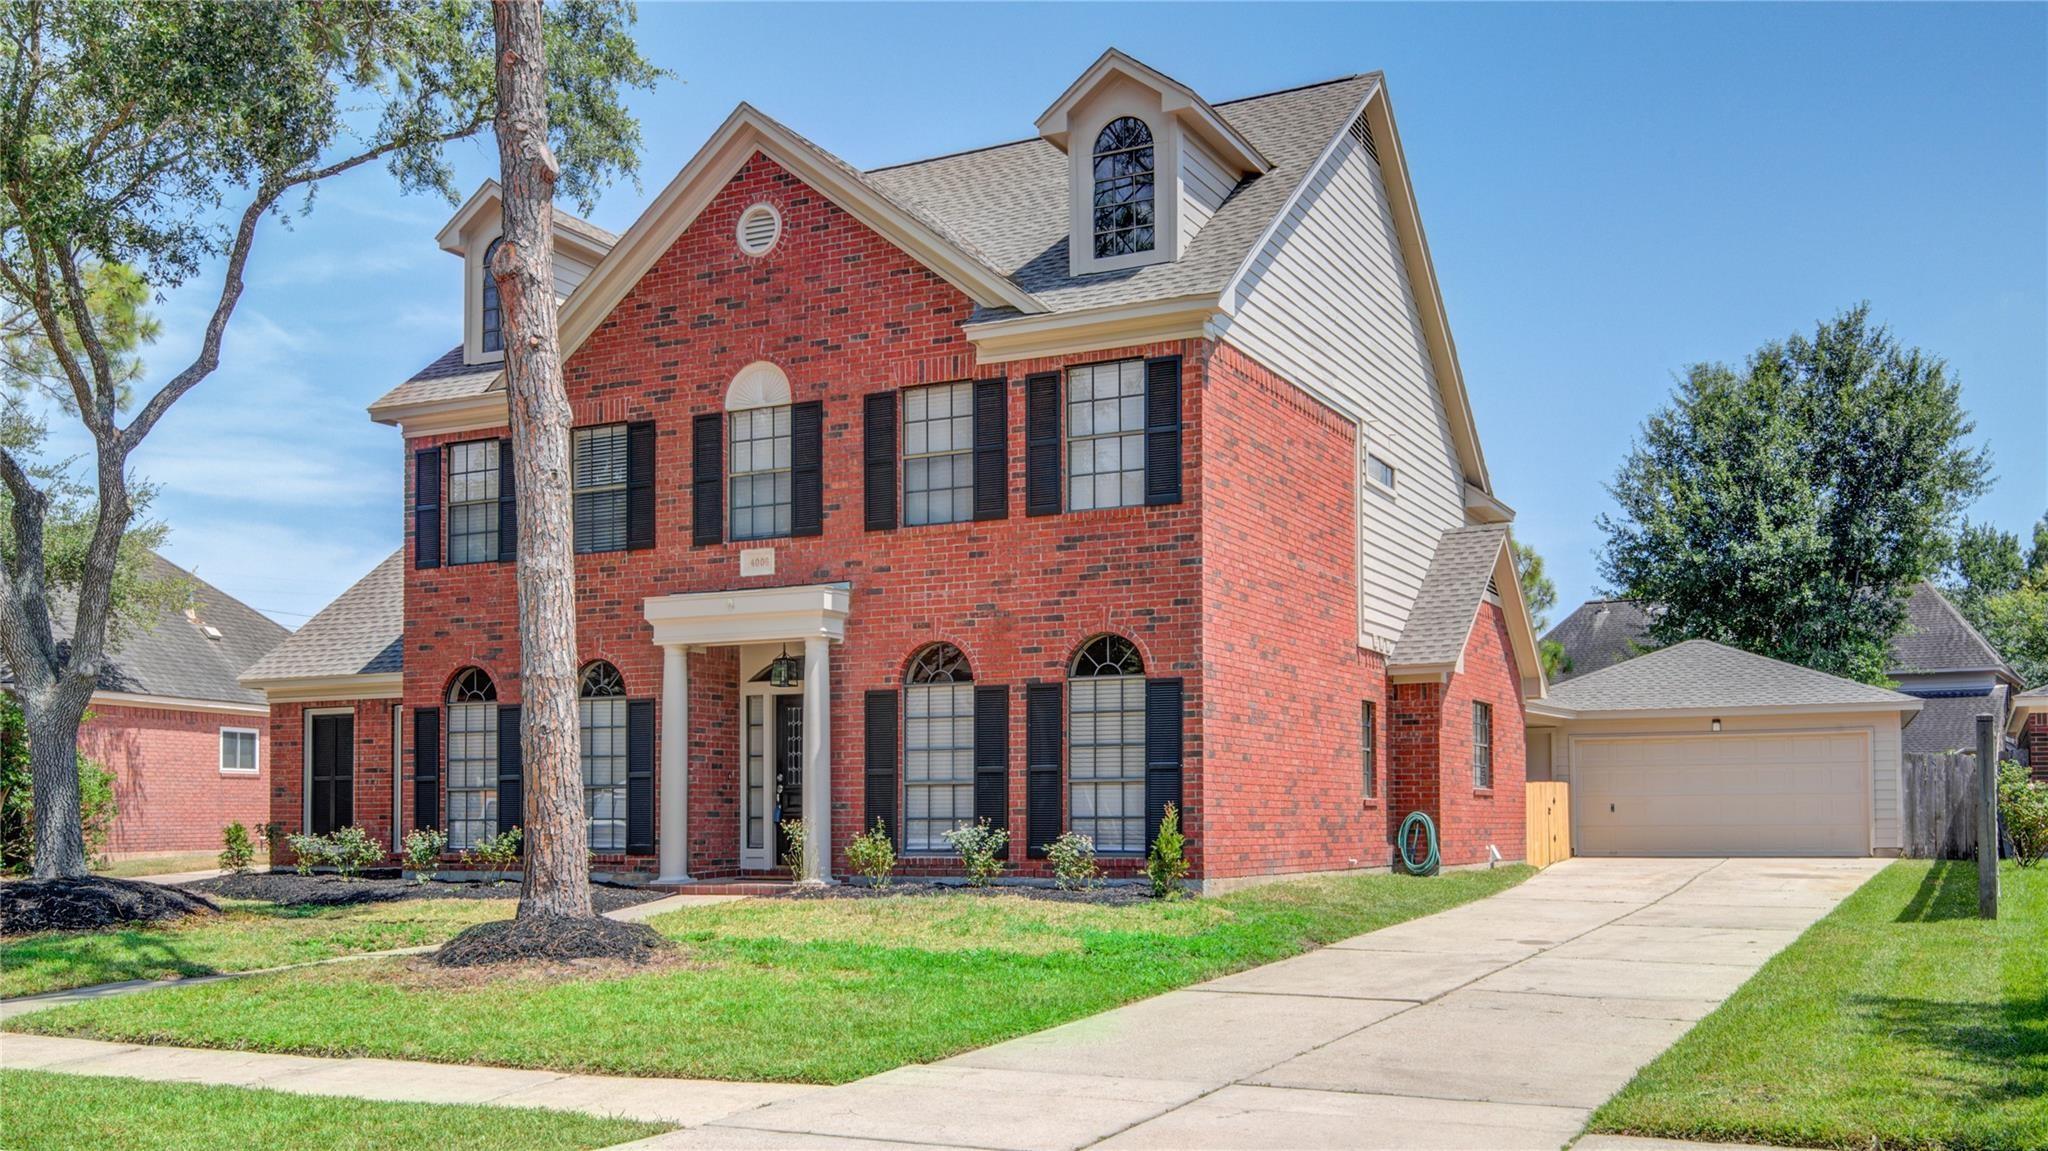
Save
Ask
Tour
Hide
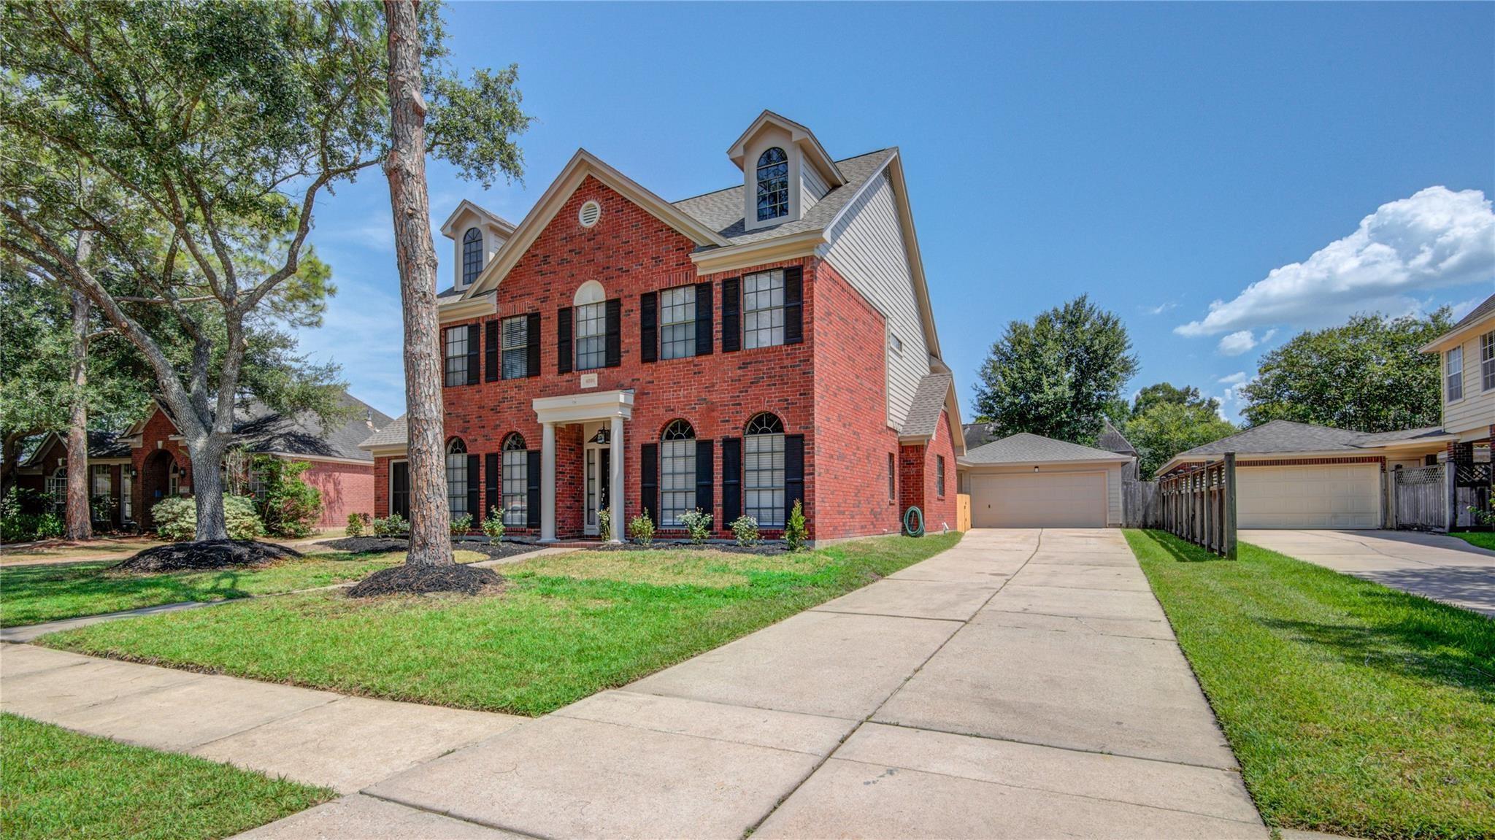
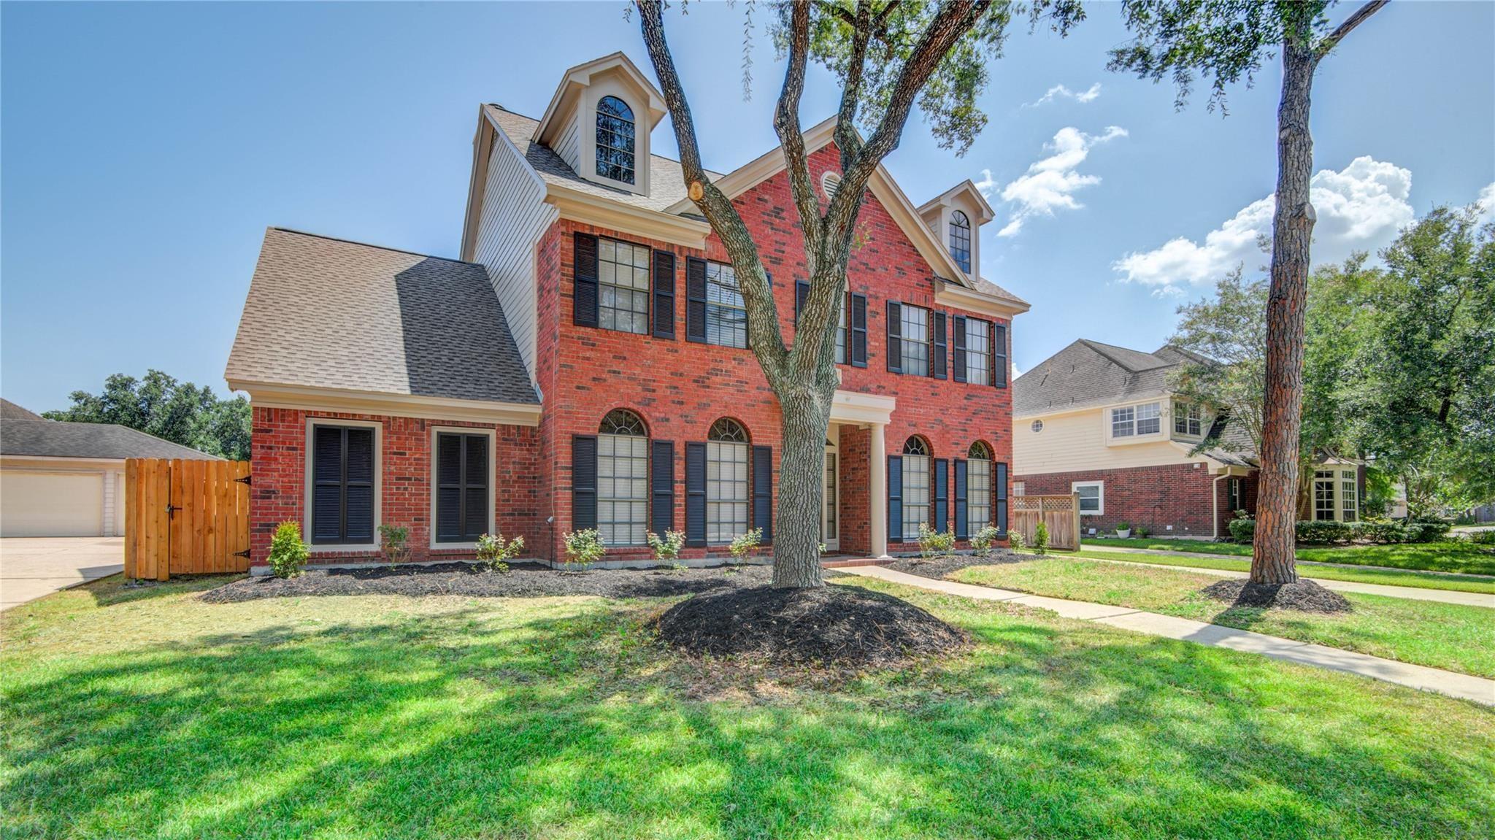
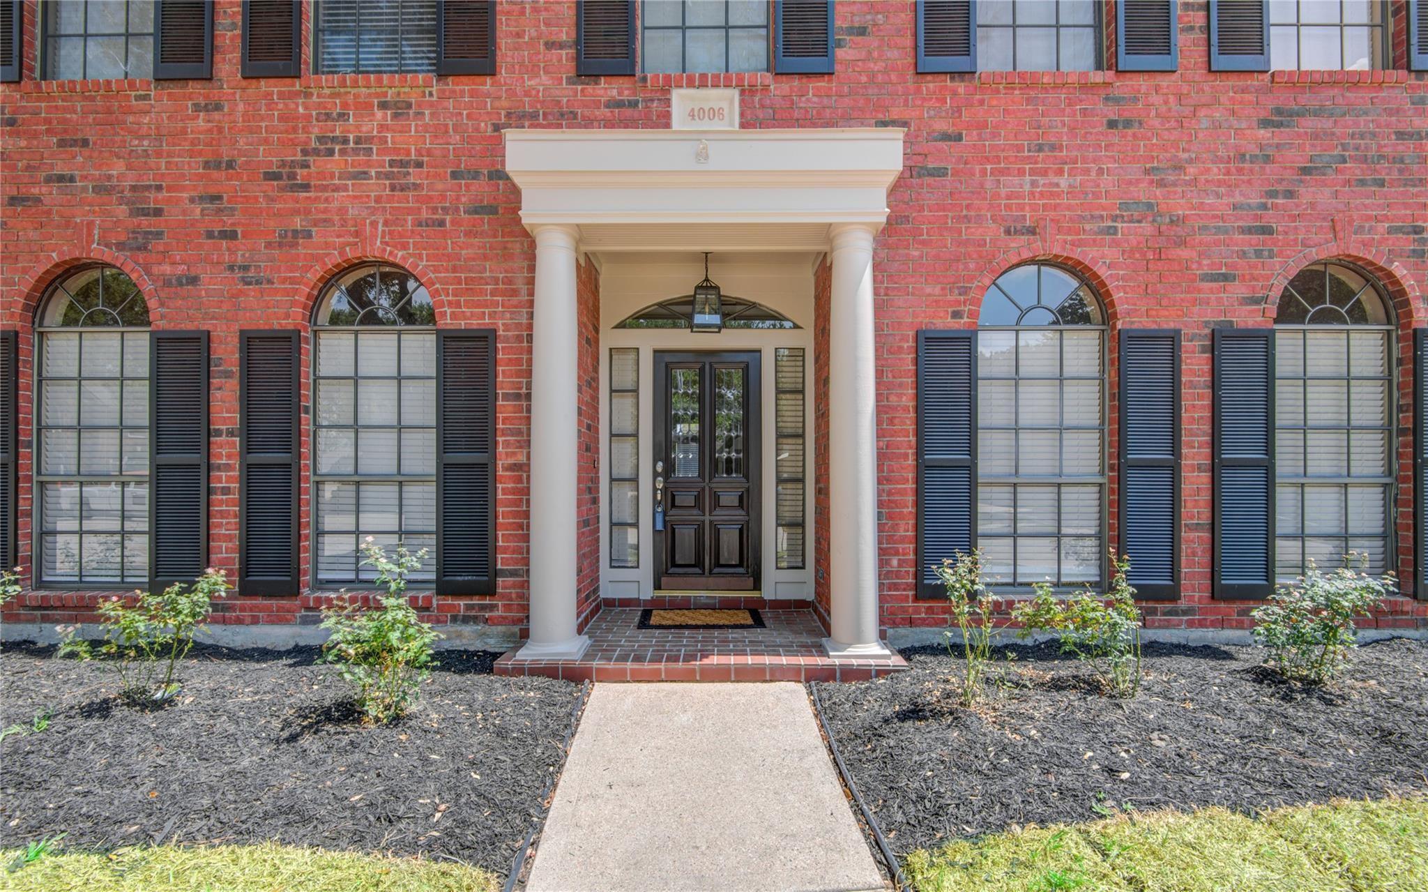
Beautiful Brookwood home located in one of the most desirable neighborhoods in Clear Lake. Move in ready. Too many updates to list, but including: Recent Roof, Porcelain or new engineered wood flooring on living room, kitchen, and bathrooms, new carpet in all bedrooms and gameroom, Recent gourmet stainless steel appliances, new paint inside/outside. Recent LED light and ceiling fans in all major rooms. Recent a/c units for upstairs and downstairs. Recent water heaters. Come and check it out for yourself. Amazing Exemplary schools.
Save
Ask
Tour
Hide
Listing Snapshot
Price
$499,900
Days On Site
3 Days
Bedrooms
4
Inside Area (SqFt)
3,218 sqft
Total Baths
4
Full Baths
3
Partial Baths
1
Lot Size
0.2186 Acres
Year Built
1991
MLS® Number
5446993
Status
Active
Property Tax
$9,758
HOA/Condo/Coop Fees
$68.33 monthly
Sq Ft Source
N/A
Friends & Family
Recent Activity
| 3 days ago | Listing updated with changes from the MLS® | |
| 3 days ago | Listing first seen on site |
General Features
Acres
0.2186
Disclosures
MudSeller's Disclosure
Foundation
Slab
Garage
Yes
Garage Spaces
2
Green Energy Efficient
ThermostatLightingAppliances
Parking
Detached
Parking Spaces
2
Property Sub Type
Single Family Residence
Sewer
Public Sewer
SqFt Total
3218
Style
Traditional
Water Source
Public
Interior Features
Appliances
ENERGY STAR Qualified AppliancesDisposalElectric OvenMicrowaveElectric CooktopDishwasher
Cooling
Electric
Fireplace
Yes
Fireplace Features
Gas
Fireplaces
1
Heating
Natural Gas
Interior
Master DownstairsSmart Thermostat
Bedroom
Dimensions - 12 X 15Level - SecondArea - 180
Save
Ask
Tour
Hide
Exterior Features
Construction Details
Brick
Lot Features
Cul-De-SacSubdivided
Roof
Composition
Community Features
Association Fee
$820.0
Association Fee Frequency
Annually
MLS Area
7
School District
9 - Clear Creek
Financing Terms Available
CashConventionalFHAVA Loan
Roads
Concrete
Schools
School District
9 - Clear Creek
Elementary School
Brookwood Elementary School
Middle School
Space Center Intermediate School
High School
Clear Lake High School
Listing courtesy of NRE Realty michael.nassif@nrerealty.com
IDX information is provided exclusively for consumers’ personal, non-commercial use. It may not be used for any purpose other than to identify prospective properties consumers may be interested in purchasing. This data is deemed reliable but is not guaranteed accurate by the MLS.
Data provided by HAR.com © 2026. All information provided should be independently verified.
Neighborhood & Commute
Source: Walkscore
Disclosure: Community information and market data powered by Constellation Data Labs. Information is deemed reliable but not guaranteed.
Save
Ask
Tour
Hide
Did you know? You can invite friends and family to your search. They can join your search, rate and discuss listings with you.