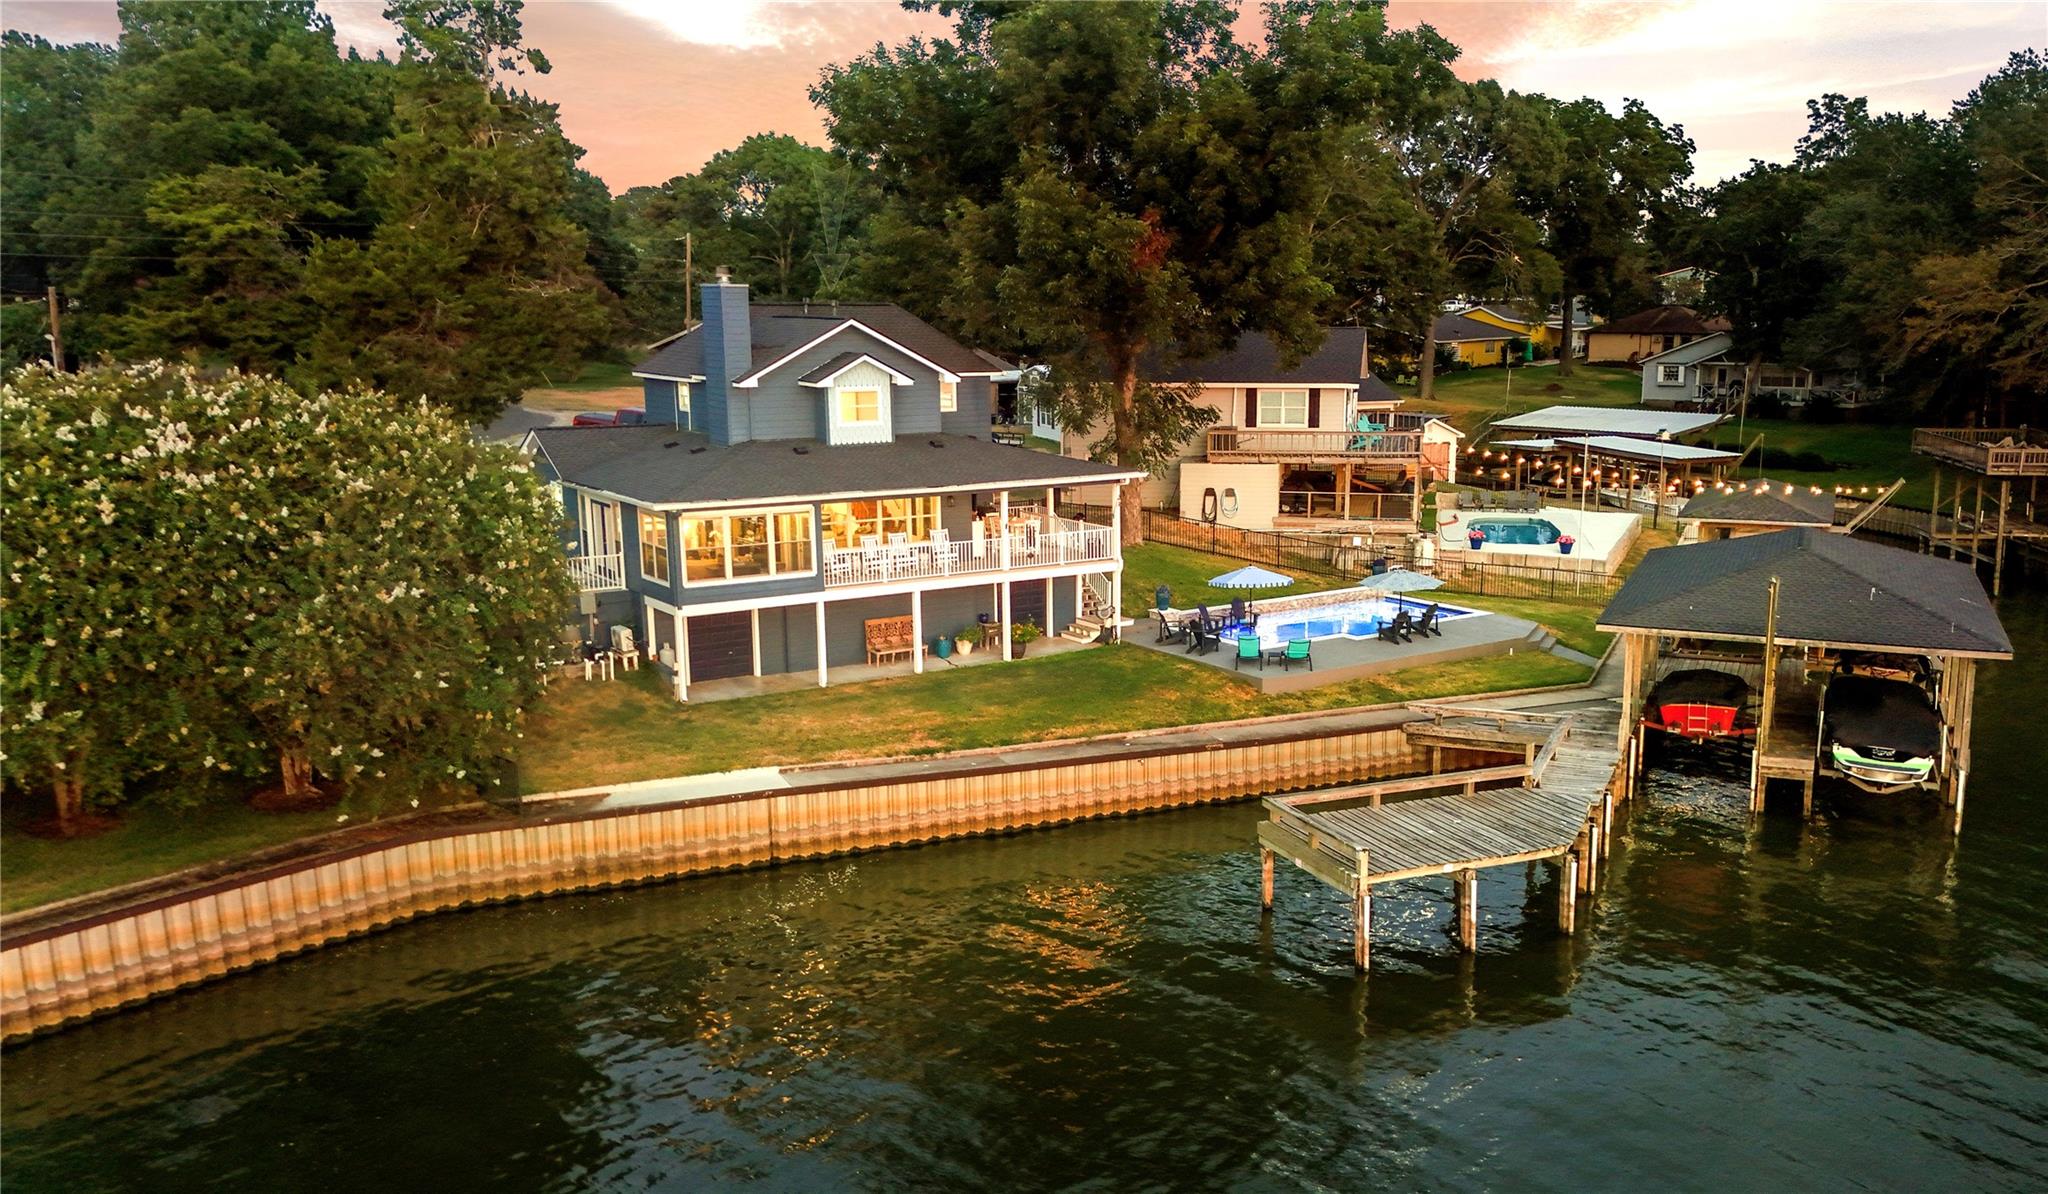
Experience luxury lake living at its finest from this stunning waterfront retreat! Enter the first floor and
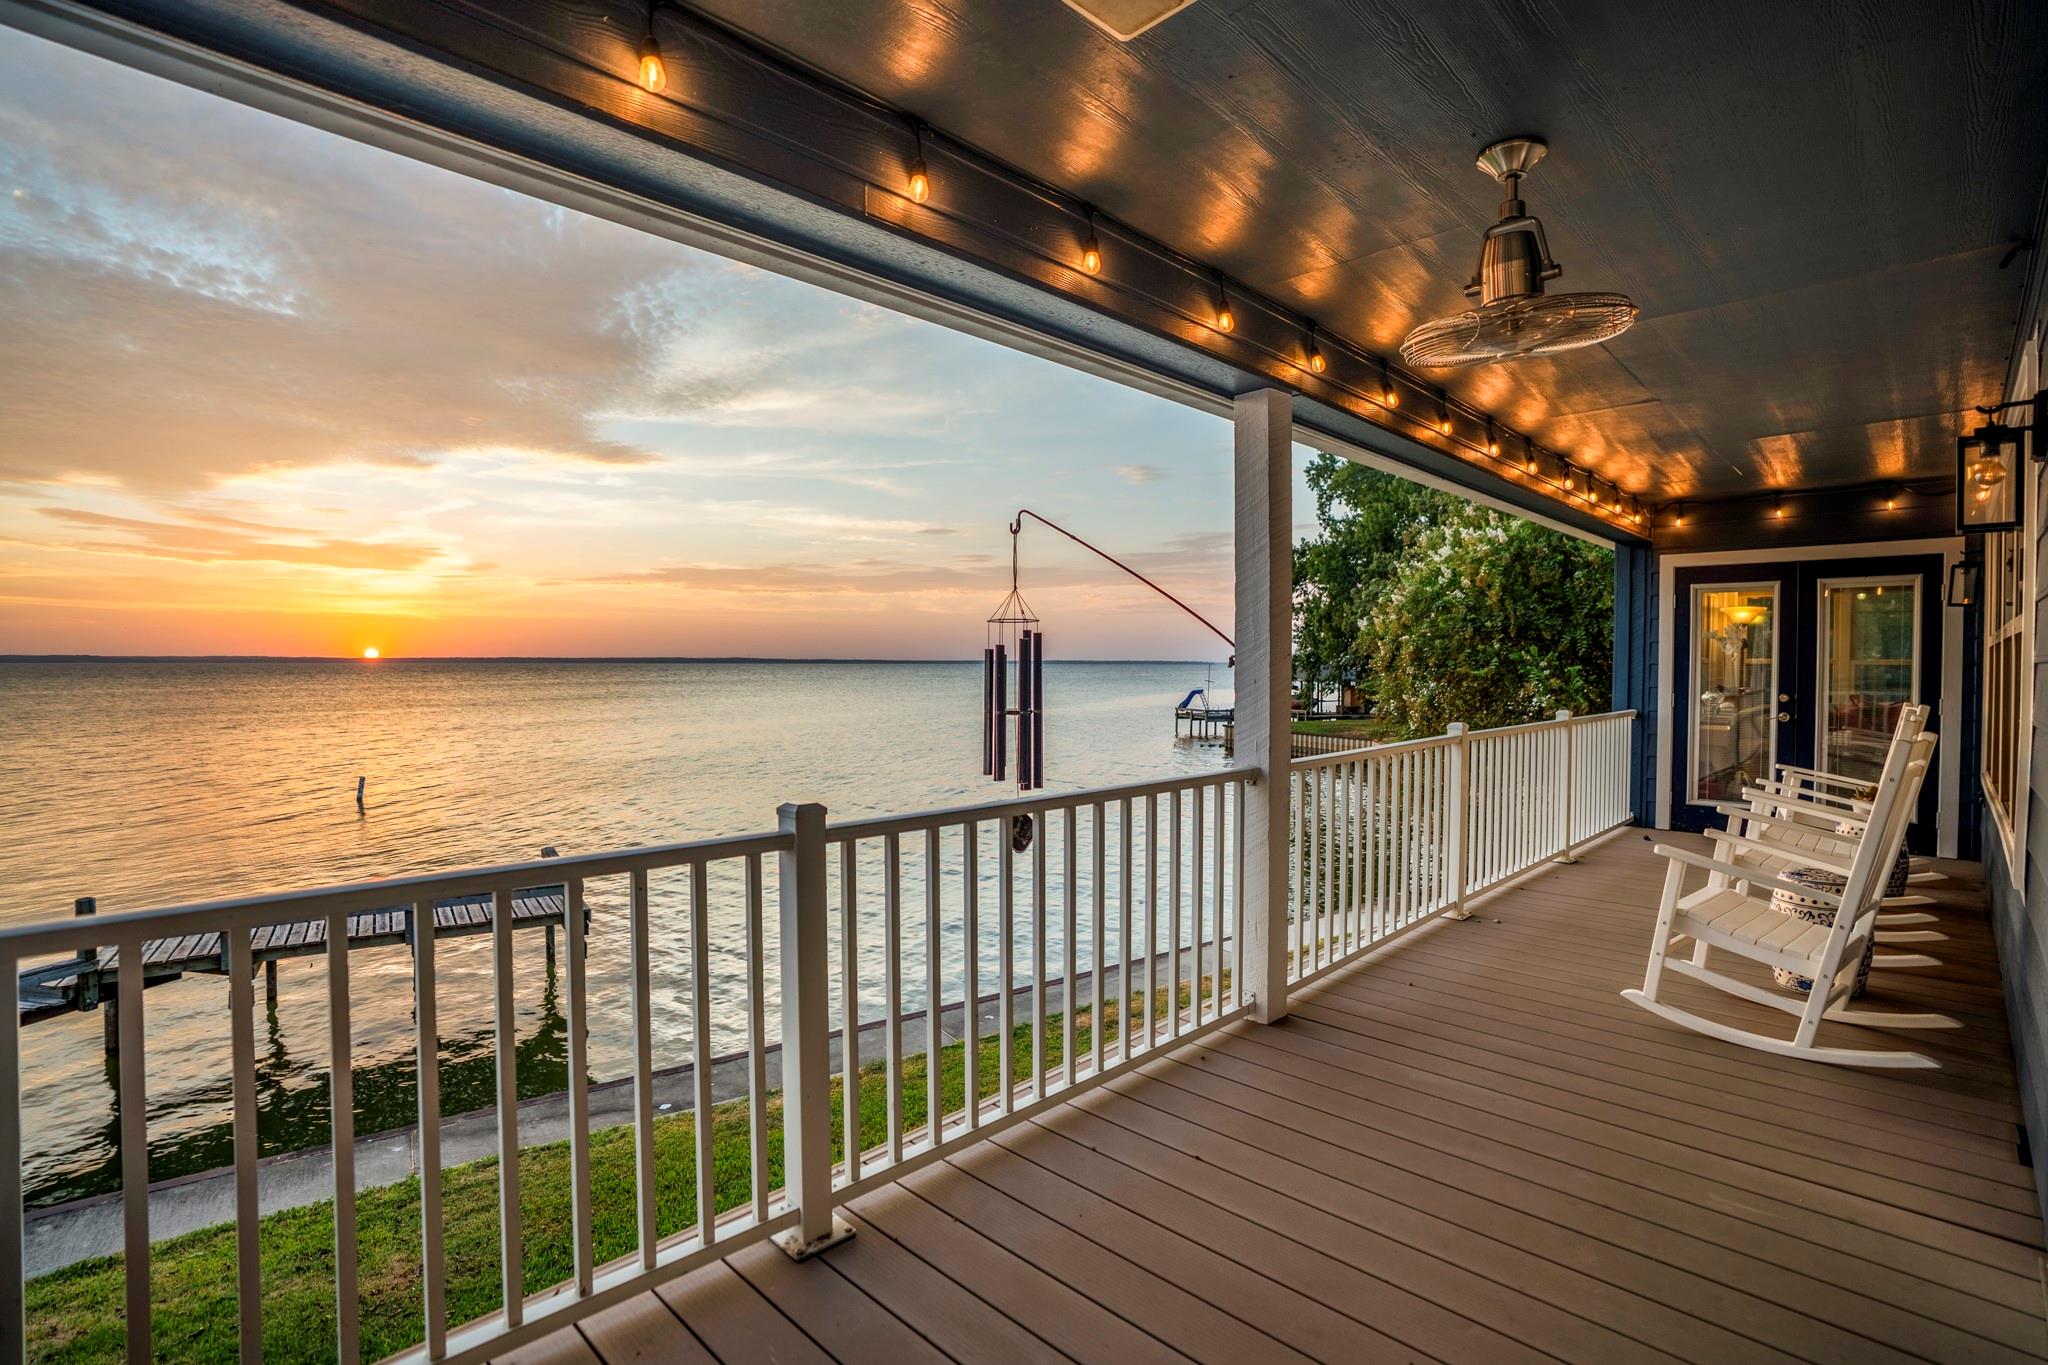
immediately enjoy breathtaking second-story lake views, with the living room, sunroom, and expansive deck
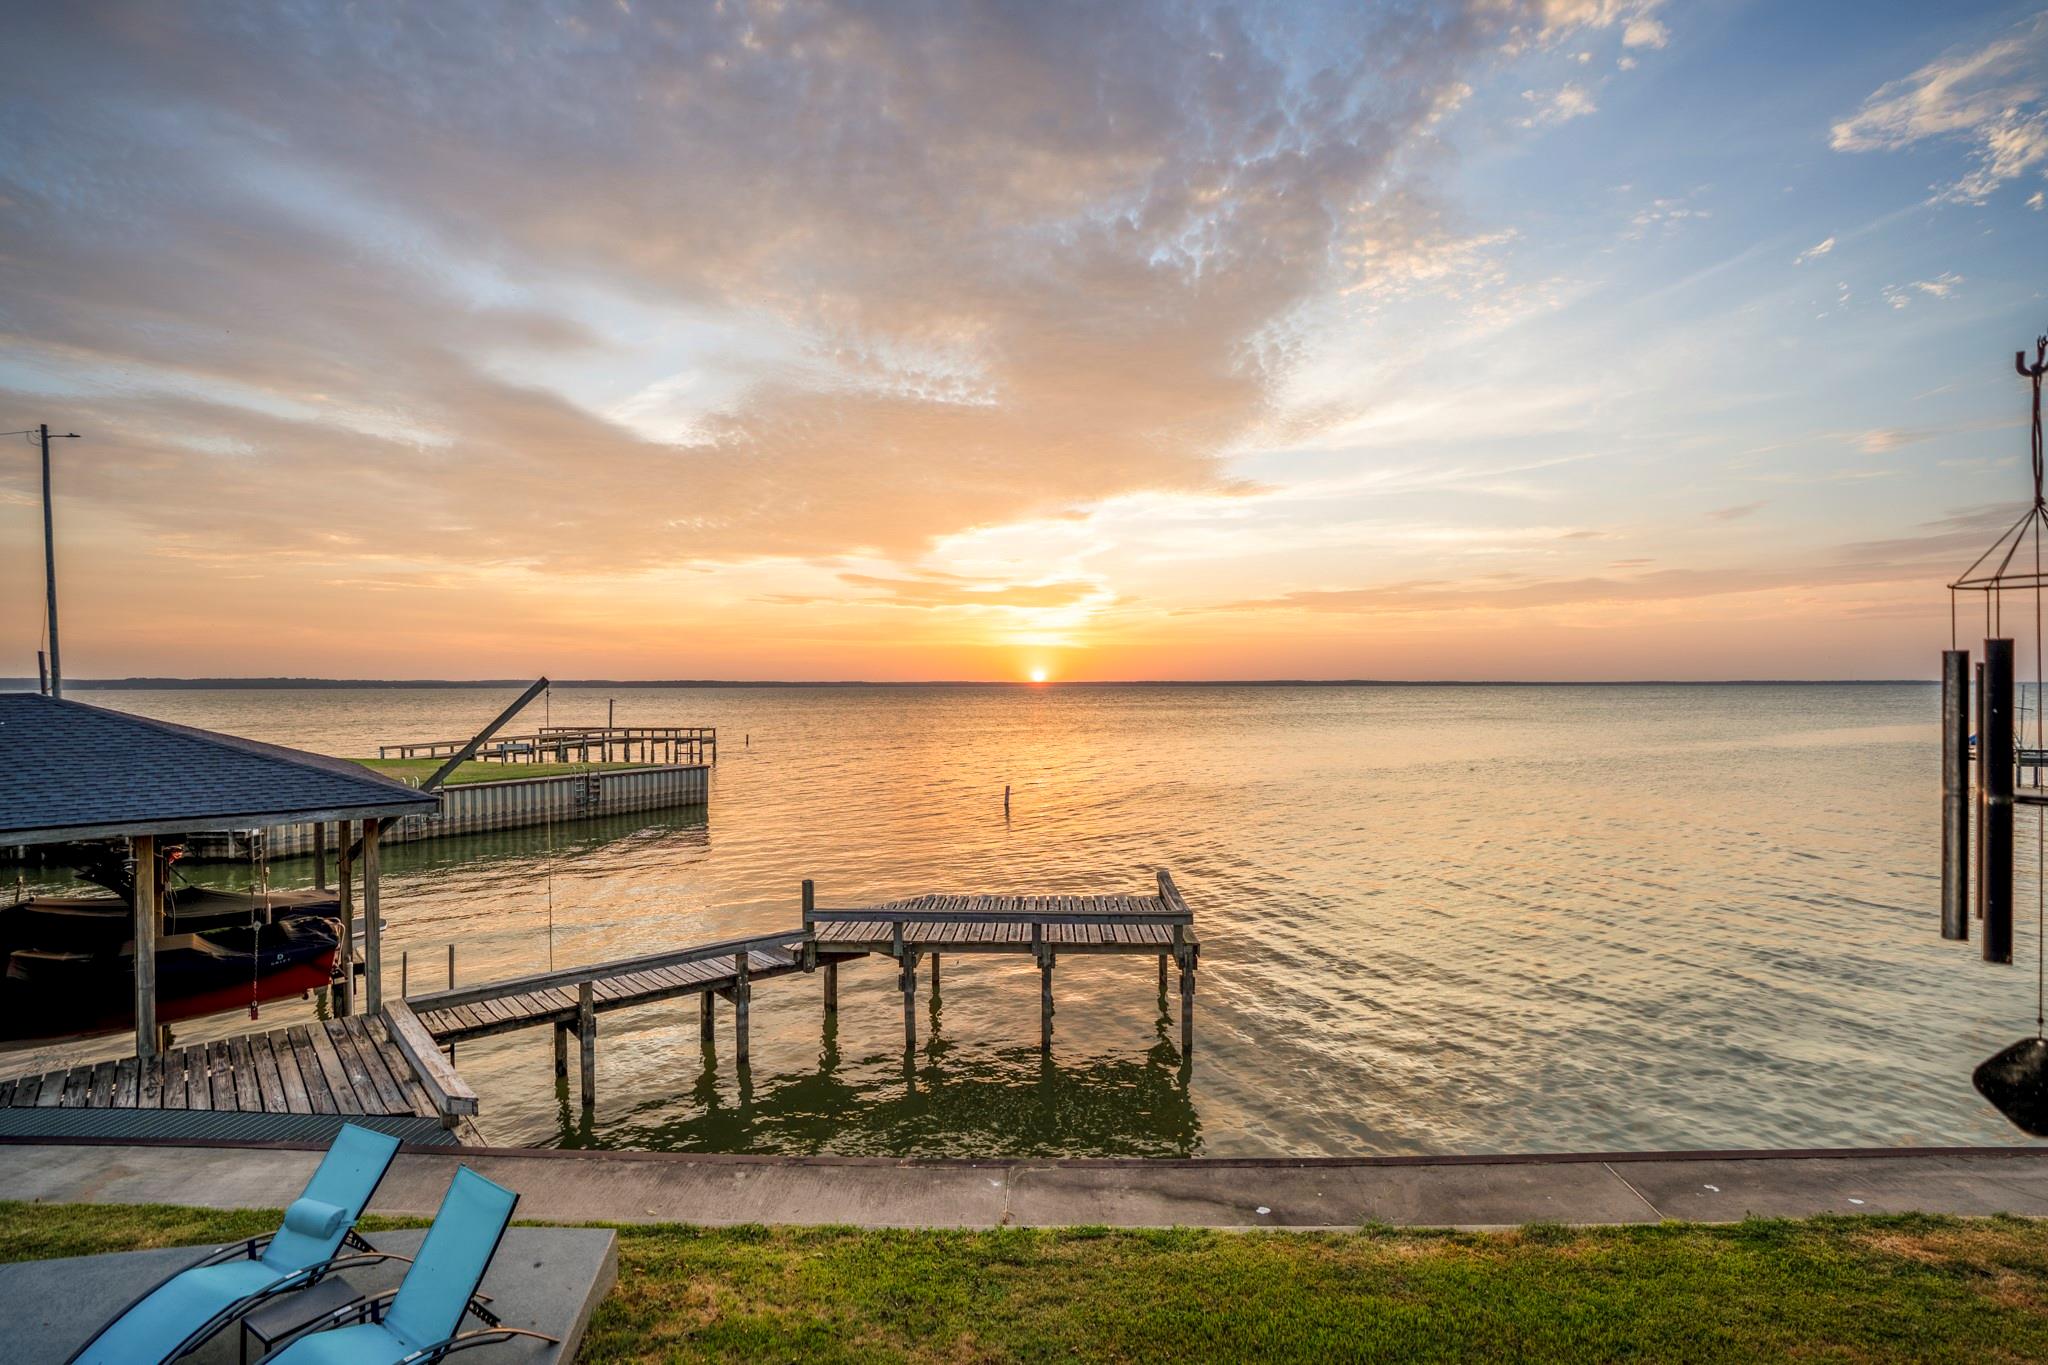
all perfectly positioned to take it all in. Watch unforgettable sunsets over the water, enjoy nice deep-water
access, and take advantage of being close to Pine Island and other popular waterfront entertainment.
Updated in 2024, the home features a beautiful new kitchen and sparkling new pool. Cozy up by the fireplace
during the winter months or enjoy summer days by the water. Set on a large lot, the property boasts an
expansive boat dock with room for 2 boats and 2 jet skis. STR-friendly, this exceptional lake home offers the
perfect blend of luxury, recreation, investment potential, and incredible waterfront living!
Save
Ask
Tour
Hide
Share
Listing Snapshot
Price
$975,000
Days On Site
48 Days
Bedrooms
3
Inside Area (SqFt)
2,056 sqft
Total Baths
2
Full Baths
2
Partial Baths
N/A
Lot Size
0.0051 Acres
Year Built
2004
MLS® Number
54356867
Status
Active
Property Tax
$7,968
HOA/Condo/Coop Fees
$4.17 monthly
Sq Ft Source
N/A
Friends & Family
React
Comment
Invite
No Comments Yet
Did you know? You can invite friends and family to your search. They can join your search, rate and discuss listings with you.
Recent Activity
a week ago
Listing updated with changes from the MLS®
2 months ago
Listing first seen on site
General Features
Acres
0.0051
Direction Faces
East
Disclosures
Other DisclosuresSeller's Disclosure
Foundation
Slab
Garage
Yes
Green Energy Efficient
ThermostatLightingAppliances
Parking
No GarageGolf Cart Garage
Property Sub Type
Single Family Residence
Sewer
Septic Tank
SqFt Total
2056
Style
Traditional
Water Source
Public
Interior Features
Appliances
ENERGY STAR Qualified AppliancesConvection OvenMicrowaveElectric CooktopDishwasherRefrigeratorCooktop
Cooling
Attic FanCeiling Fan(s)Electric
Fireplace
Yes
Fireplace Features
GasWood Burning
Fireplaces
1
Flooring
CarpetLaminateTile
Heating
Propane
Interior
Wired for SoundBreakfast BarPantryEntrance FoyerMaster DownstairsKitchen IslandSmart Thermostat
Laundry Features
Electric Dryer HookupWasher Hookup
Window Features
Window CoveringsLow Emissivity Windows
Bathroom
Dimensions - 10x7Level - SecondArea - 70
Bedroom
Dimensions - 13x14Level - SecondArea - 182
Dining Room
Dimensions - 14x13Level - FirstArea - 182
Kitchen
Dimensions - 12x11Level - FirstArea - 132
Living Room
Dimensions - 18x15Level - FirstArea - 270
Master Bathroom
Dimensions - 10x9Level - FirstArea - 90
Master Bedroom
Dimensions - 14x12Level - FirstArea - 168
Sunroom
Dimensions - 22x11Level - FirstArea - 242
Utility Room
Dimensions - 10x6Level - SecondArea - 60
Save
Ask
Tour
Hide
Share
Exterior Features
Construction Details
Cement SidingBlown-In Insulation
Exterior
Dock
Fencing
Back YardPartial
Frontage
WaterfrontLakefront
Lot Features
Back YardWaterfront
Patio And Porch
CoveredPatio
Pool Features
GuniteHeatedIn Ground
Private Pool
Yes
Roof
Composition
View
LakeWater
Waterfront
Yes
Waterfront Features
Lake FrontWaterfront
Waterview
LakeWater
Windows/Doors
Window CoveringsLow Emissivity Windows
Community Features
Association Amenities
Boat DockParkPicnic AreaRecreation Facilities
Association Fee
$50.0
Association Fee Frequency
Annually
MLS Area
44
School District
103 - Livingston
Financing Terms Available
CashConventionalVA Loan
Roads
Asphalt
Schools
School District
103 - Livingston
Elementary School
Lisd Open Enroll
Middle School
Livingston Junior High School
High School
Livingston High School
Listing courtesy of Nan & Company Properties - Corporate Office (Heights) beth@nanproperties.com
IDX information is provided exclusively for consumers’ personal, non-commercial use. It may not be used for any purpose other than to identify prospective properties consumers may be interested in purchasing. This data is deemed reliable but is not guaranteed accurate by the MLS.


Did you know? You can invite friends and family to your search. They can join your search, rate and discuss listings with you.