
23 Alba Road, Montgomery, TX, 77356
Save
Ask
Tour
Hide
$359,999
26 Days On Site
23 Alba RoadMontgomery, TX 77356
For Sale|Single Family Residence|Active
4
Beds
4
Total Baths
3
Full Baths
1
Partial Bath
3,134
SqFt
$115
/SqFt
1997
Built
Subdivision:
Del Lago 02
County:
Montgomery
Call Now: 281-435-5422
Is this the listing for you? We can help make it yours.
281-435-5422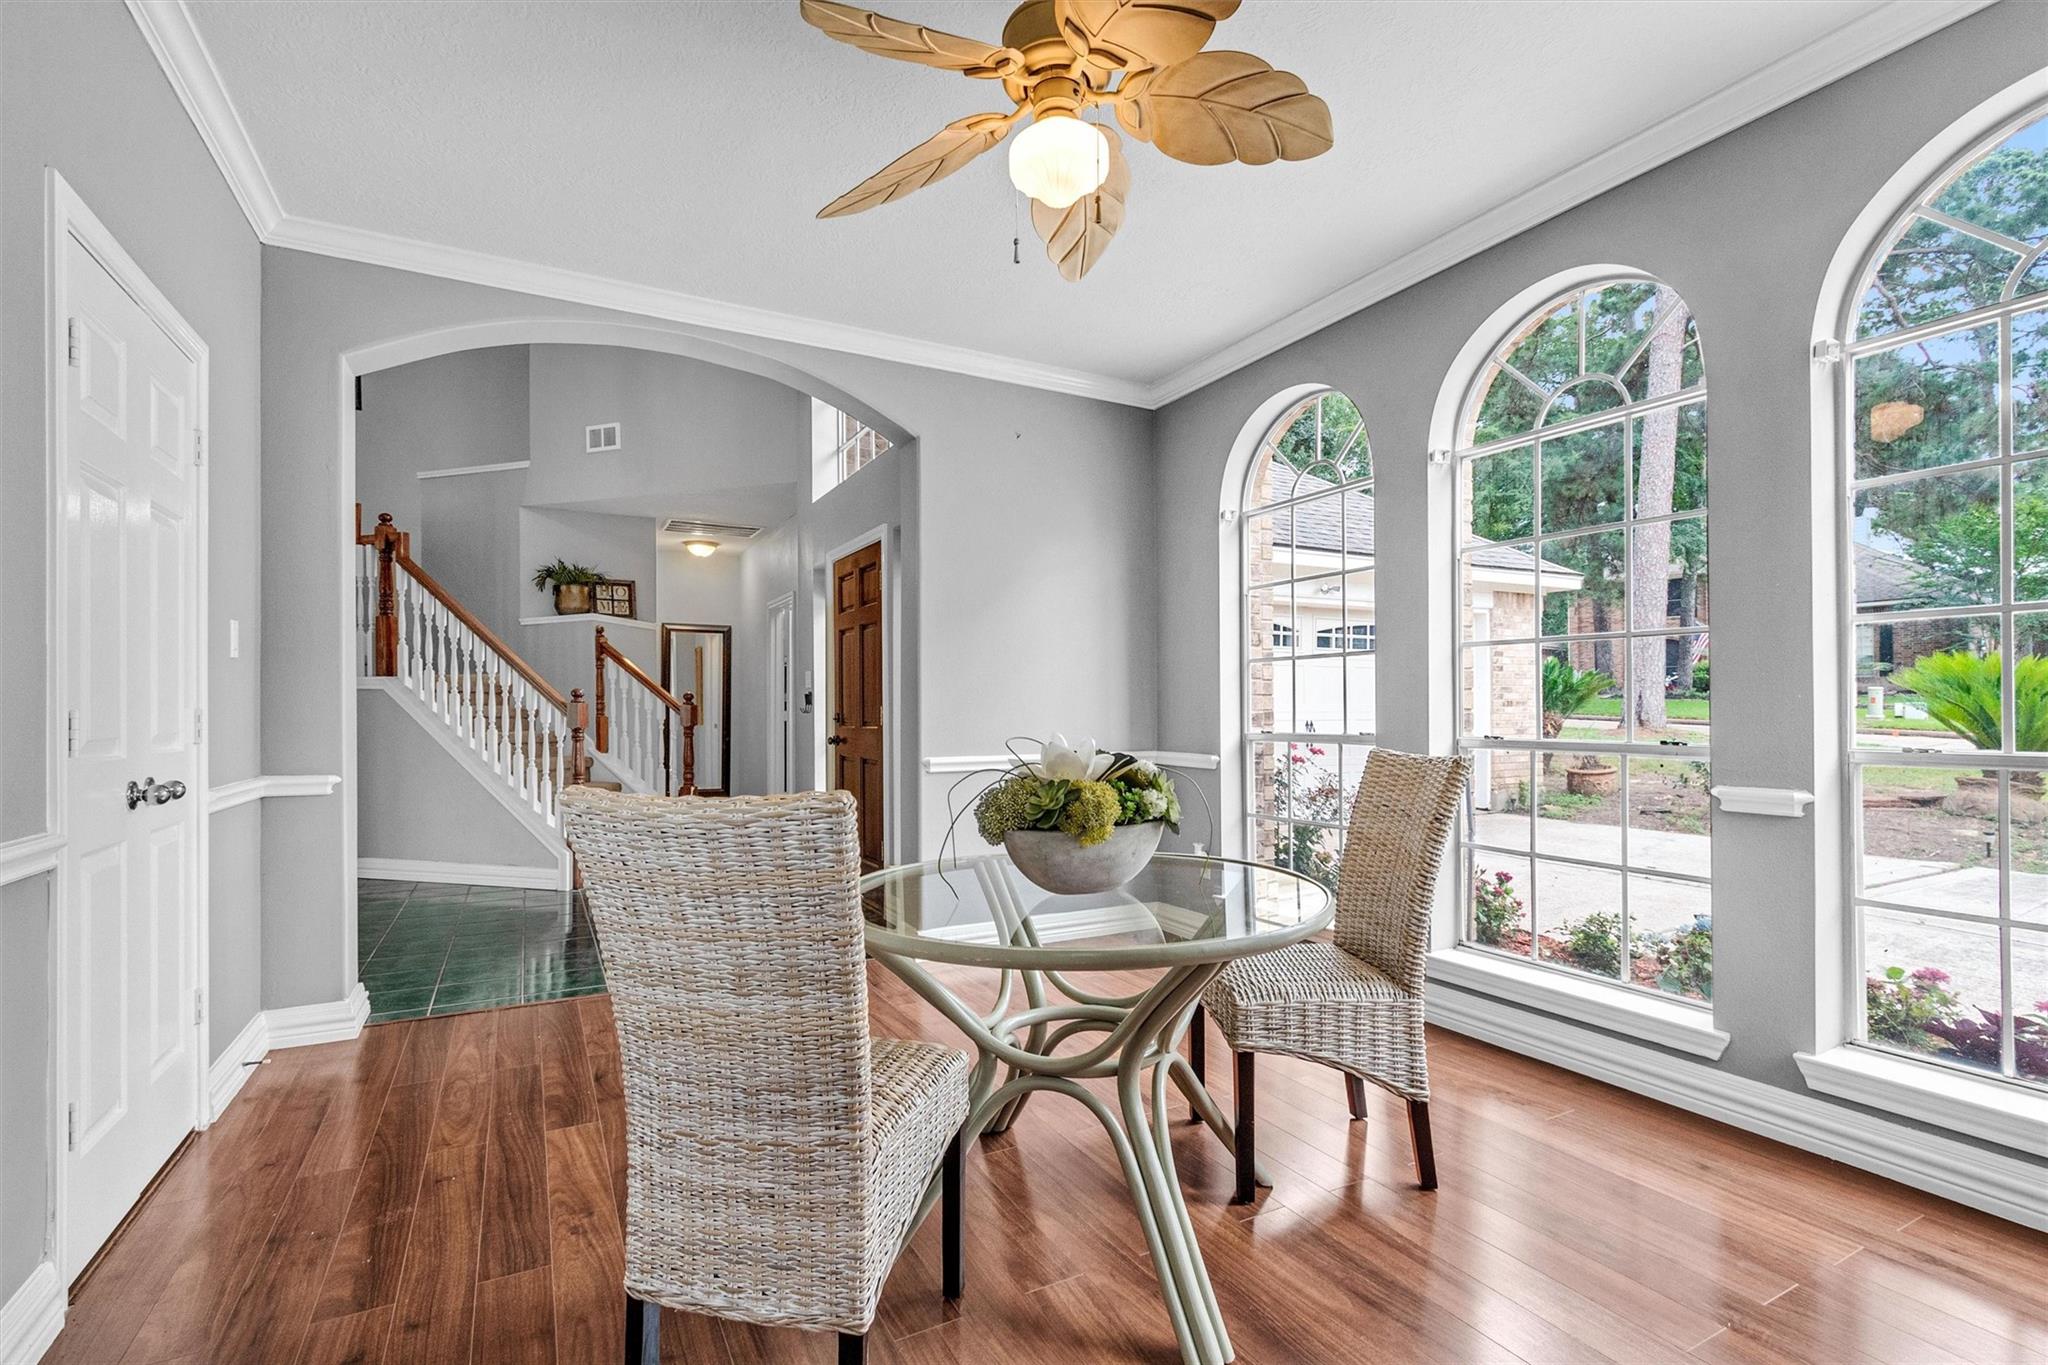
Save
Ask
Tour
Hide
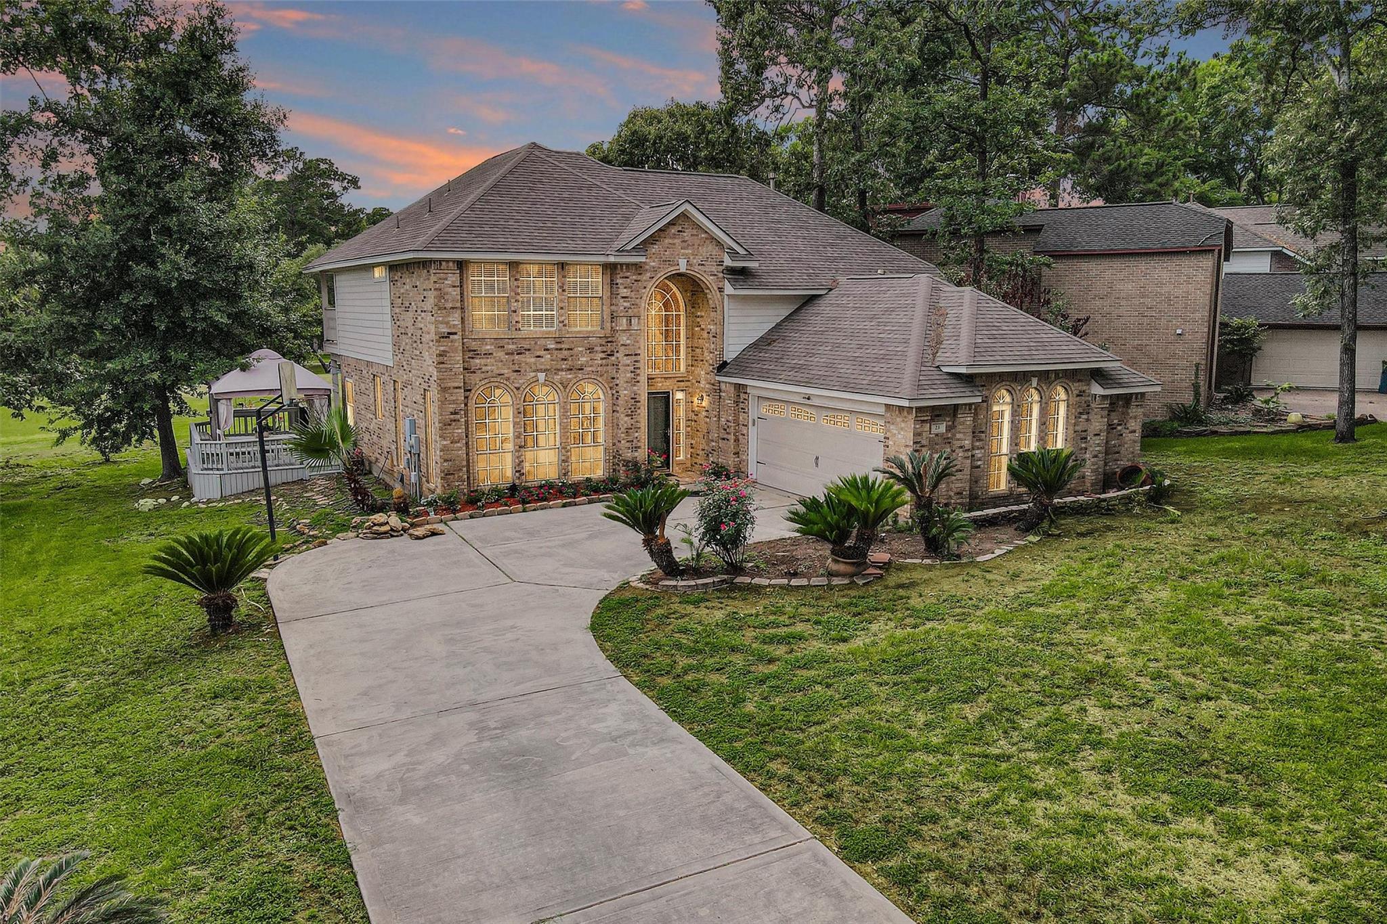
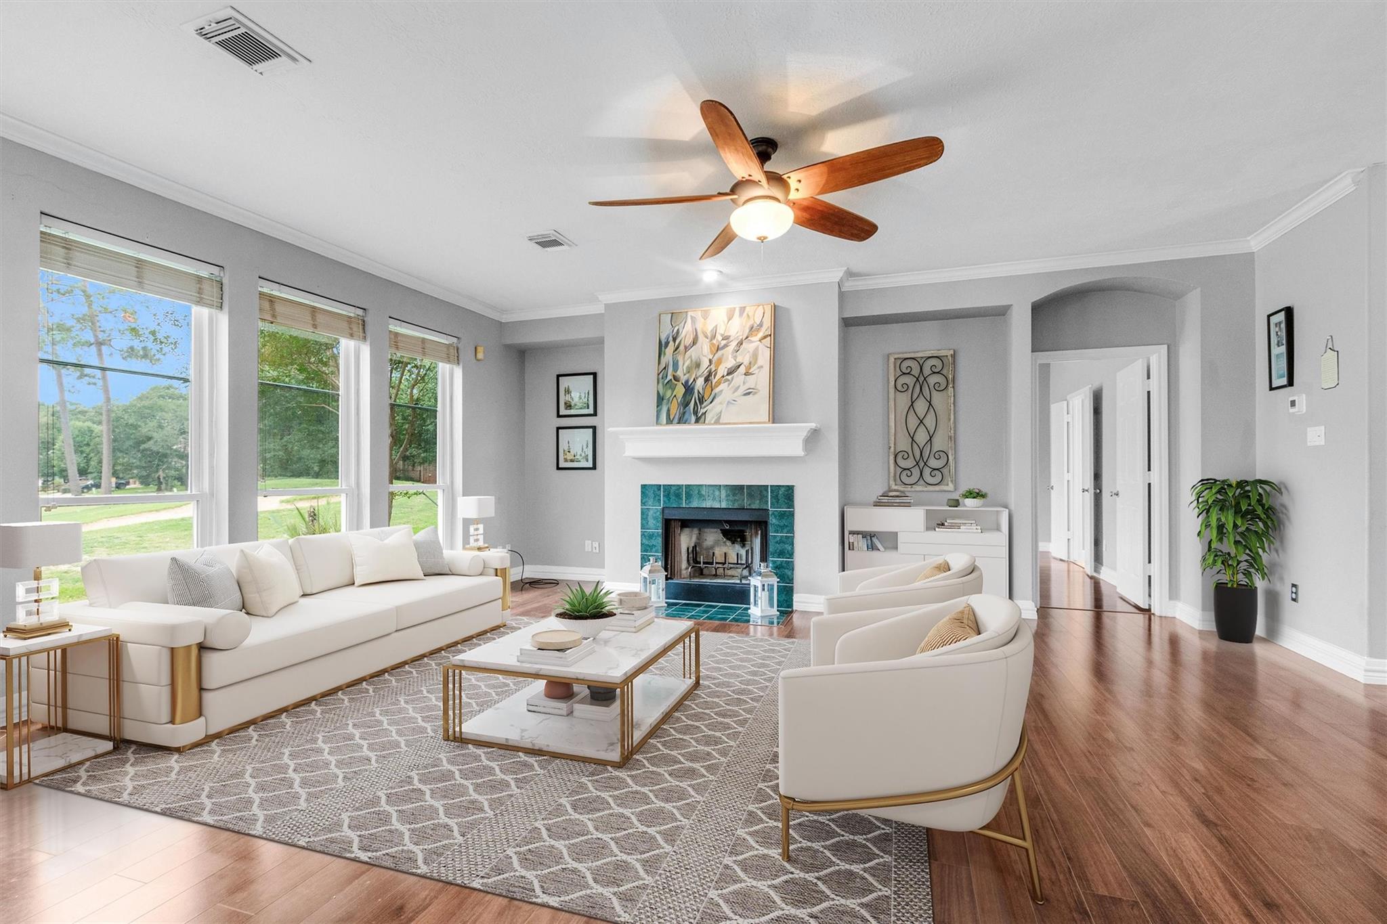
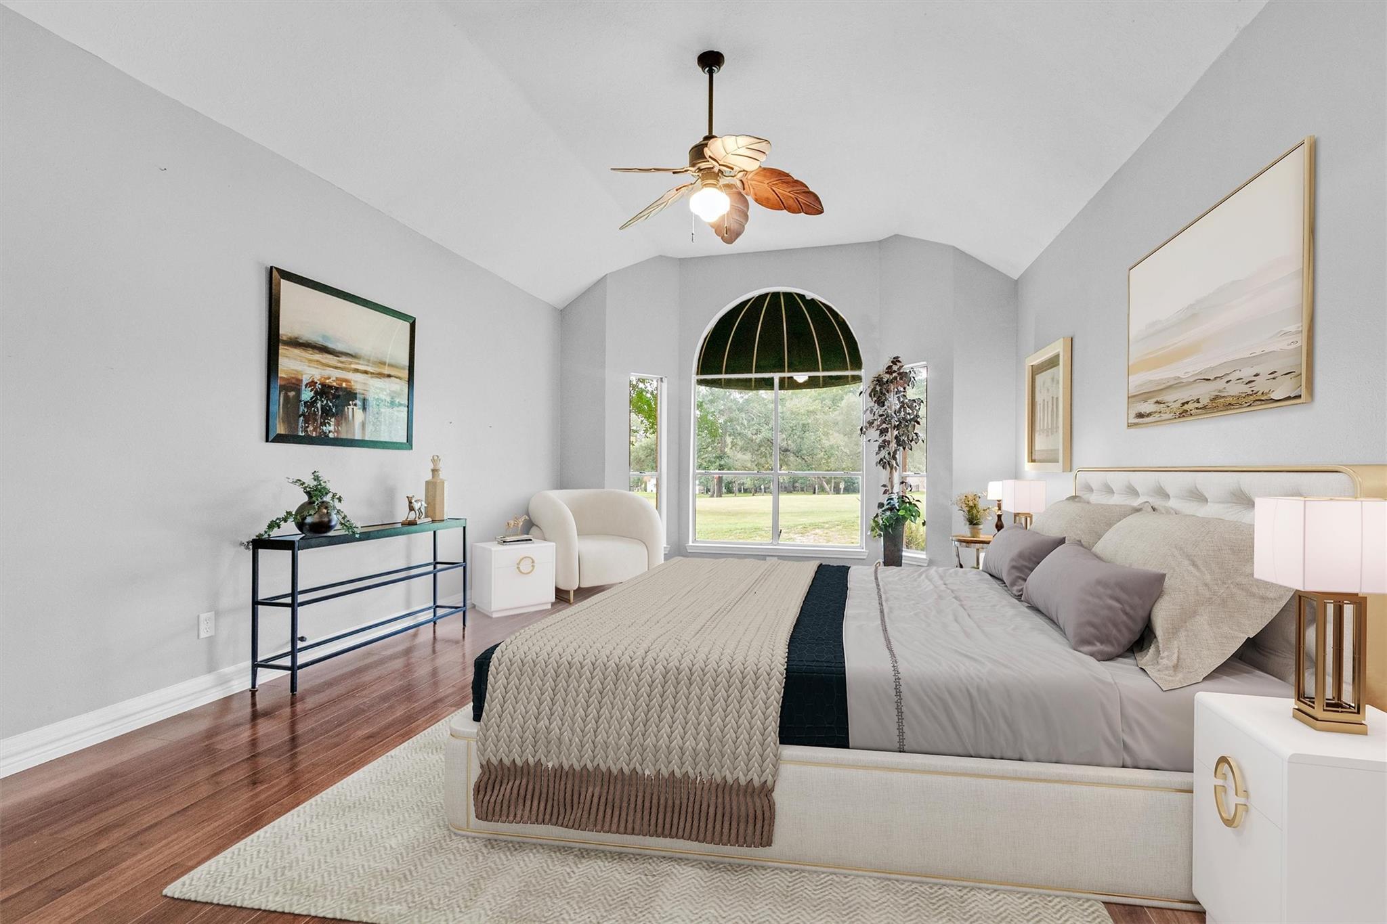
Perfectly positioned in the Golf Club community of Margaritaville Lake Resort, this beautifully appointed 4-bedroom, 3.5-bath home overlooks the 11th hole of the renowned Del Lago Golf Course. Designed for both everyday comfort and effortless entertaining, the home features soaring ceilings, elegant granite finishes, a chef-inspired kitchen with premium appliances and a new wine cooler, and spacious living areas filled with natural light. Thoughtfully designed with no carpet throughout, it's as practical as it is stylish. Step outside to the covered patio or unwind on the upstairs balcony just off the game room, where breathtaking golf course views provide the perfect backdrop for relaxing or gathering with family and friends.
Save
Ask
Tour
Hide
Listing Snapshot
Price
$359,999
Days On Site
26 Days
Bedrooms
4
Inside Area (SqFt)
3,134 sqft
Total Baths
4
Full Baths
3
Partial Baths
1
Lot Size
0.2171 Acres
Year Built
1997
MLS® Number
45292013
Status
Active
Property Tax
$7,720
HOA/Condo/Coop Fees
$62.5 monthly
Sq Ft Source
N/A
Friends & Family
Recent Activity
| a week ago | Listing updated with changes from the MLS® | |
| 2 weeks ago | Price changed to $359,999 | |
| 4 weeks ago | Listing first seen on site |
General Features
Acres
0.2171
Attached Garage
Yes
Disclosures
Mud
Foundation
Slab
Garage
Yes
Garage Spaces
2
Parking
AttachedAdditional ParkingGarage Door Opener
Parking Spaces
2
Property Sub Type
Single Family Residence
Sewer
Public Sewer
SqFt Total
3134
Style
Traditional
Water Source
Public
Interior Features
Appliances
DisposalElectric OvenMicrowaveGas CooktopDishwasher
Cooling
Ceiling Fan(s)Electric
Fireplace
Yes
Fireplace Features
Gas
Fireplaces
1
Flooring
LaminateTileWood
Heating
Natural Gas
Interior
High CeilingsBreakfast BarEntrance FoyerMaster DownstairsGranite CountersVaulted Ceiling(s)Soaking Tub
Laundry Features
Electric Dryer HookupWasher Hookup
Spa
Yes
Bedroom
Dimensions - 13 X13Level - SecondArea - 169
Breakfast
Dimensions - 10 X 9Level - FirstArea - 90
Dining Room
Dimensions - 14x12Level - FirstArea - 168
Game Room
Dimensions - 21x13Level - SecondArea - 273
Kitchen
Dimensions - 12X12Level - FirstArea - 144
Living Room
Dimensions - 20 X 17Level - FirstArea - 340
Master Bedroom
Dimensions - 21 X 14Level - FirstArea - 294
Utility Room
Dimensions - 9x9Level - FirstArea - 81
Save
Ask
Tour
Hide
Exterior Features
Construction Details
BrickWood Siding
Exterior
BalconyDock
Lot Features
Near Golf CourseOn Golf Course
Patio And Porch
CoveredPatio
Roof
Composition
Spa
Yes
Community Features
Accessibility Features
Accessible Electrical and Environmental ControlsTherapeutic Whirlpool
Association Amenities
Boat DockClubhouseGolf CourseMarinaPoolTennis Court(s)Recreation Facilities
Association Fee
$750.0
Association Fee Frequency
Annually
Community Features
Tennis Court(s)ClubhouseGolf
MLS Area
39
School District
37 - Montgomery
Financing Terms Available
CashConventionalFHAVA Loan
Roads
Concrete
Schools
School District
37 - Montgomery
Elementary School
Madeley Ranch Elementary School
Middle School
Montgomery Junior High School
High School
Montgomery High School
Listing courtesy of Live Better Realty Brokers bethany.laub@me.com
IDX information is provided exclusively for consumers’ personal, non-commercial use. It may not be used for any purpose other than to identify prospective properties consumers may be interested in purchasing. This data is deemed reliable but is not guaranteed accurate by the MLS.
Data provided by HAR.com © 2026. All information provided should be independently verified.
Neighborhood & Commute
Source: Walkscore
Disclosure: Community information and market data powered by Constellation Data Labs. Information is deemed reliable but not guaranteed.
Save
Ask
Tour
Hide
Did you know? You can invite friends and family to your search. They can join your search, rate and discuss listings with you.