5317 Pease Street, Houston, TX, 77023

Save
Ask
Tour
Hide
Share
$315,000
3 Days On Site

5317 Pease Street
Houston, TX 77023

For Sale|Single Family Residence|Active
3
Beds
2
Total Baths
2
Full Baths
1,385
SqFt
$227
/SqFt
1940
Built
Subdivision:
Dissen Heights
County:
Harris
Call Now: 281-435-5422
Is this the listing for you? We can help make it yours.
281-435-5422
5317 Pease Street5317 Pease Street5317 Pease Street5317 Pease Street
Save
Ask
Tour
Hide
Share

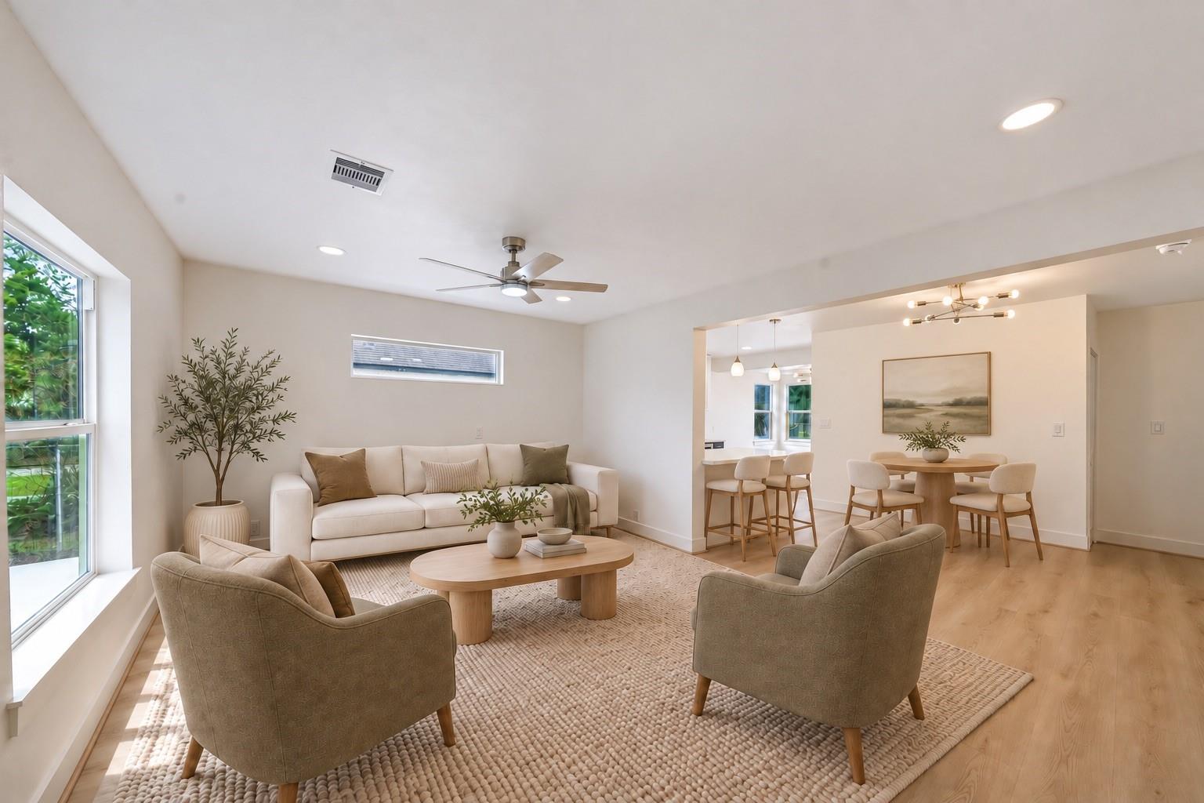
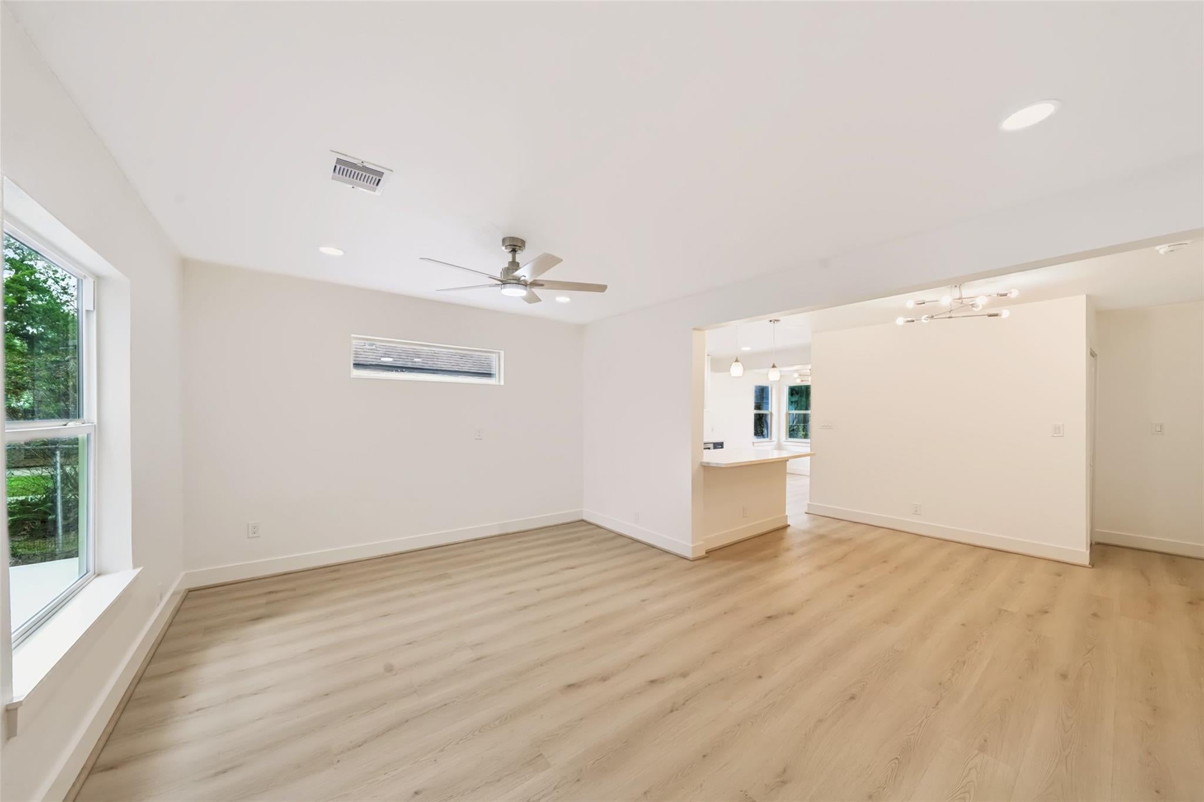
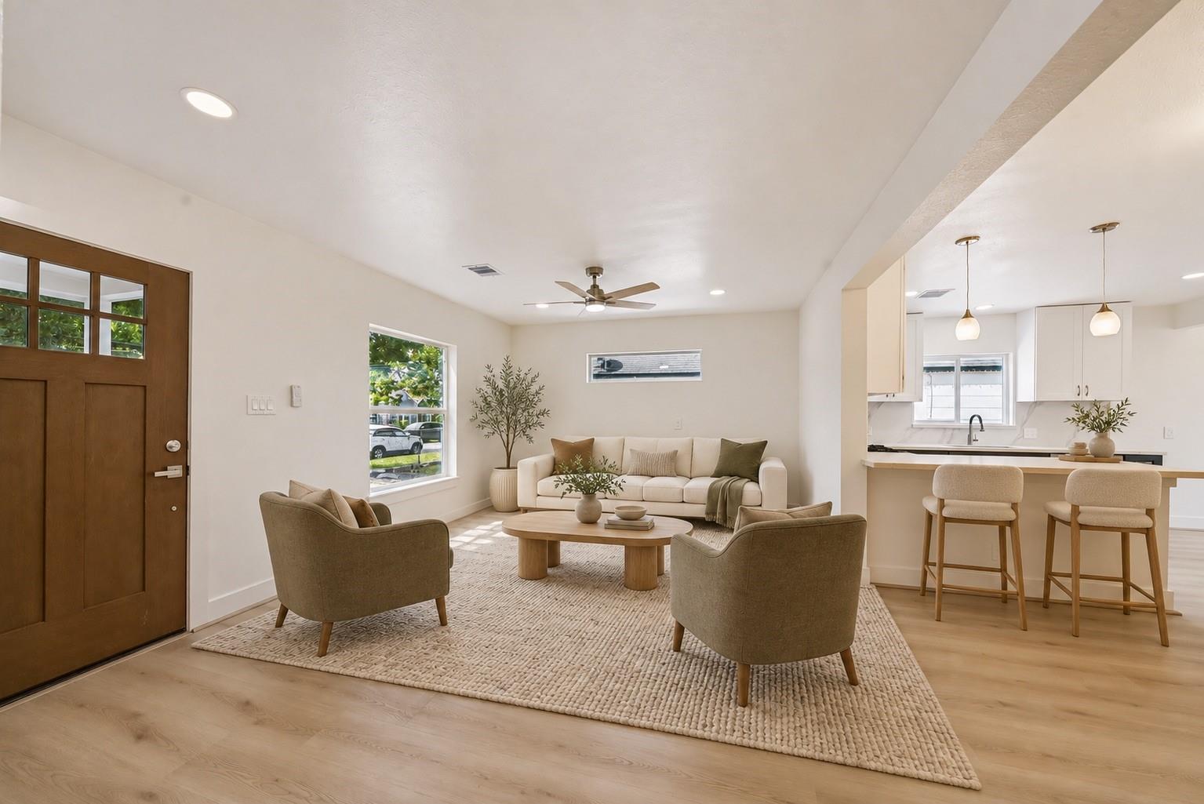
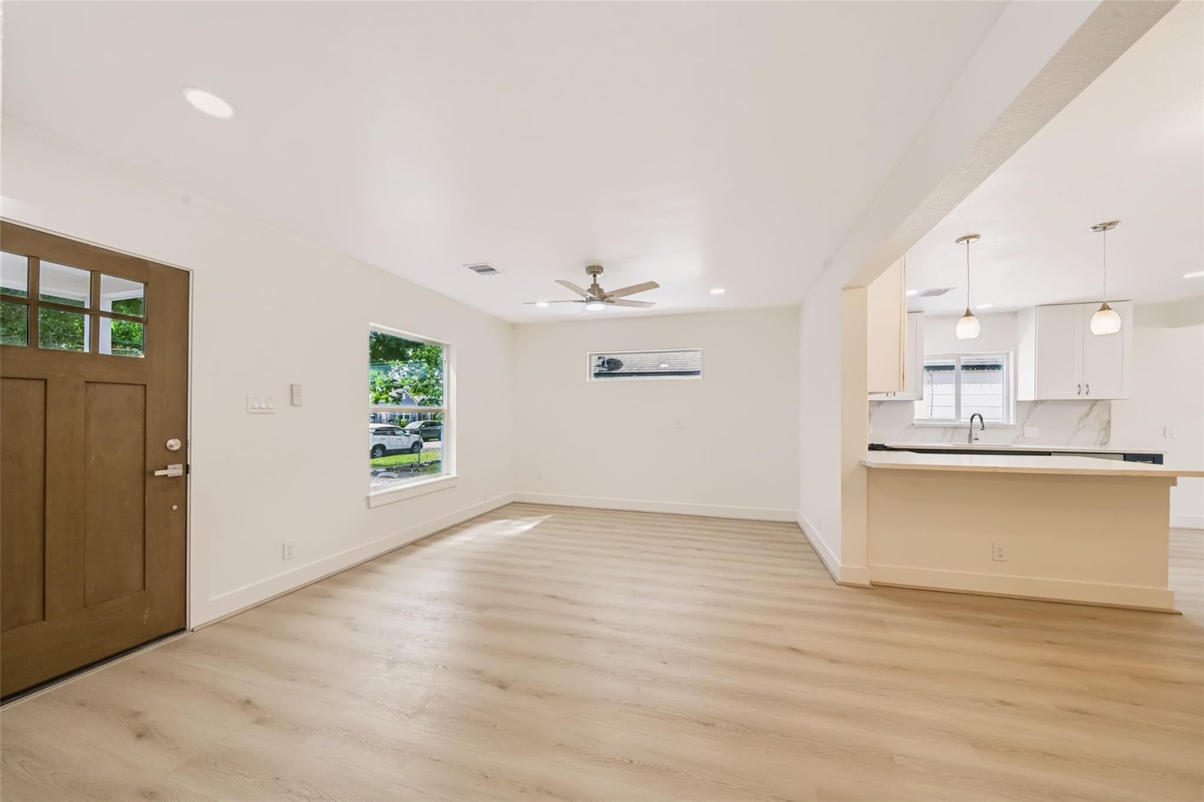
Just minutes from Downtown and EaDo, this 1940 East End bungalow was updated from the foundation up, so the big-ticket work is already done! *NEW* wiring & breaker box, THREE PHASE POWER, *NEW* plumbing, a NEW roof, new Hardi Plank siding and a foundation that was reworked, leveled & braced. Inside, new flooring, trim, paint and lighting carry from the Living Room through the Dining area to an open Kitchen with SS appliances, tons of countertop space, a breakfast bar w/pendant lighting, a pantry and a Breakfast Nook that opens to the backyard. The Primary Bedroom features a vaulted ceiling w/beam detail and an all new bath w/double sink vanity, LED mirror & walk-in shower. Two secondary BRs share an all new hall bath. Out back, a fully fenced yard and a HUGE covered garage give you room to park or entertain! Interior laundry & a new driveway. The Esplanade on Navigation, Original Ninfa's & El Tiempo are just 2 miles away! NEVER FLOODED!

Save
Ask
Tour
Hide
Share
Listing Snapshot
Price 
$315,000
Days On Site 
3 Days
Bedrooms 
3
Inside Area (SqFt) 
1,385 sqft
Total Baths 
2
Full Baths 
2
Partial Baths 
N/A
Lot Size 
0.1148 Acres
Year Built 
1940
MLS® Number 
42988262
Status 
Active
Property Tax 
$3,693
HOA/Condo/Coop Fees 
N/A
Sq Ft Source 
N/A
Friends & Family
Recent Activity
yesterdayListing updated with changes from the MLS®
3 days agoListing first seen on site
General Features
Acres 
0.1148
Attached Garage 
Yes
Carport 
3
Disclosures 
Seller's Disclosure
Foundation 
Pillar/Post/Pier
Parking 
Additional ParkingAttachedDetached
Parking Spaces 
3
Property Sub Type 
Single Family Residence
Sewer 
Public Sewer
SqFt Total 
1385
Style 
Traditional
Water Source 
Public
Interior Features
Cooling 
Electric
Heating 
Natural Gas
Interior 
Breakfast BarPantryMaster DownstairsDouble Vanity
Bathroom 
Dimensions - 9 x 6Level - FirstArea - 54
Bedroom 
Dimensions - 13 x 12Level - FirstArea - 156
Breakfast 
Dimensions - 8 x 8Level - FirstArea - 64
Dining Room 
Dimensions - 11 x 8Level - FirstArea - 88
Kitchen 
Dimensions - 8 x 11Level - FirstArea - 88
Living Room 
Dimensions - 16 x 12Level - FirstArea - 192
Master Bathroom 
Dimensions - 10 x 7Level - FirstArea - 70
Master Bedroom 
Dimensions - 14 x 14Level - FirstArea - 196
Save
Ask
Tour
Hide
Share
Exterior Features
Construction Details 
Cement Siding
Lot Features 
Subdivided
Roof 
Composition
Community Features
MLS Area 
4
School District 
27 - Houston
Financing Terms Available 
CashConventionalFHAVA Loan
Schools
School District
27 - Houston
Elementary School
Carrillo Elementary School (Houston)
Middle School
Navarro Middle School (Houston)
High School
Austin High School (Houston)
Listing courtesy of The Reyna Group casey@caseydewees.com

IDX information is provided exclusively for consumers’ personal, non-commercial use. It may not be used for any purpose other than to identify prospective properties consumers may be interested in purchasing. This data is deemed reliable but is not guaranteed accurate by the MLS.

Data provided by HAR.com © 2026. All information provided should be independently verified.

Neighborhood & Commute
Source: Walkscore
Disclosure: Community information and market data powered by Constellation Data Labs. Information is deemed reliable but not guaranteed.
Save
Ask
Tour
Hide
Share