560 Deerwood Drive, Trinity, TX, 75862

Save
Ask
Tour
Hide
Share
$950,000
56 Days On Site

560 Deerwood Drive
Trinity, TX 75862

For Sale|Single Family Residence|Active
3
Beds
3
Total Baths
3
Full Baths
3,290
SqFt
$289
/SqFt
2005
Built
Subdivision:
Deerwood Sub
County:
Trinity
Call Now: 281-435-5422
Is this the listing for you? We can help make it yours.
281-435-5422
560 Deerwood Drive560 Deerwood Drive560 Deerwood Drive560 Deerwood Drive
Save
Ask
Tour
Hide
Share

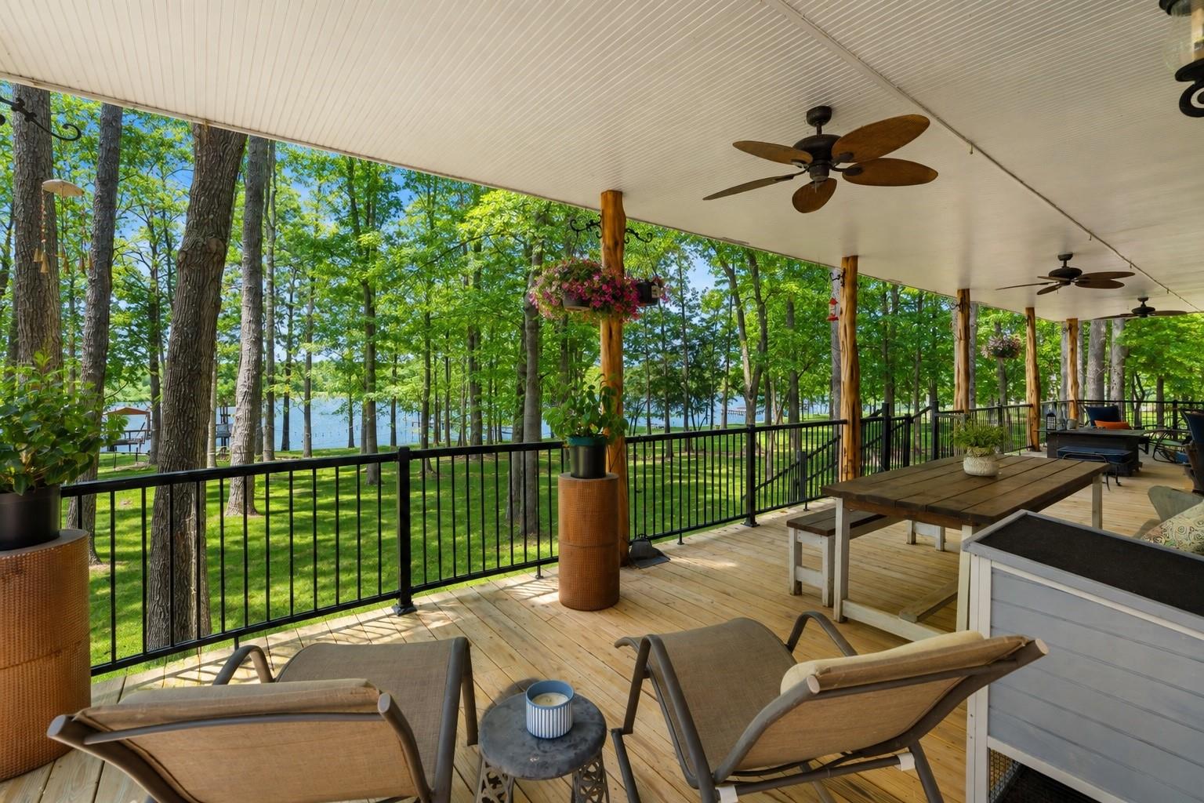
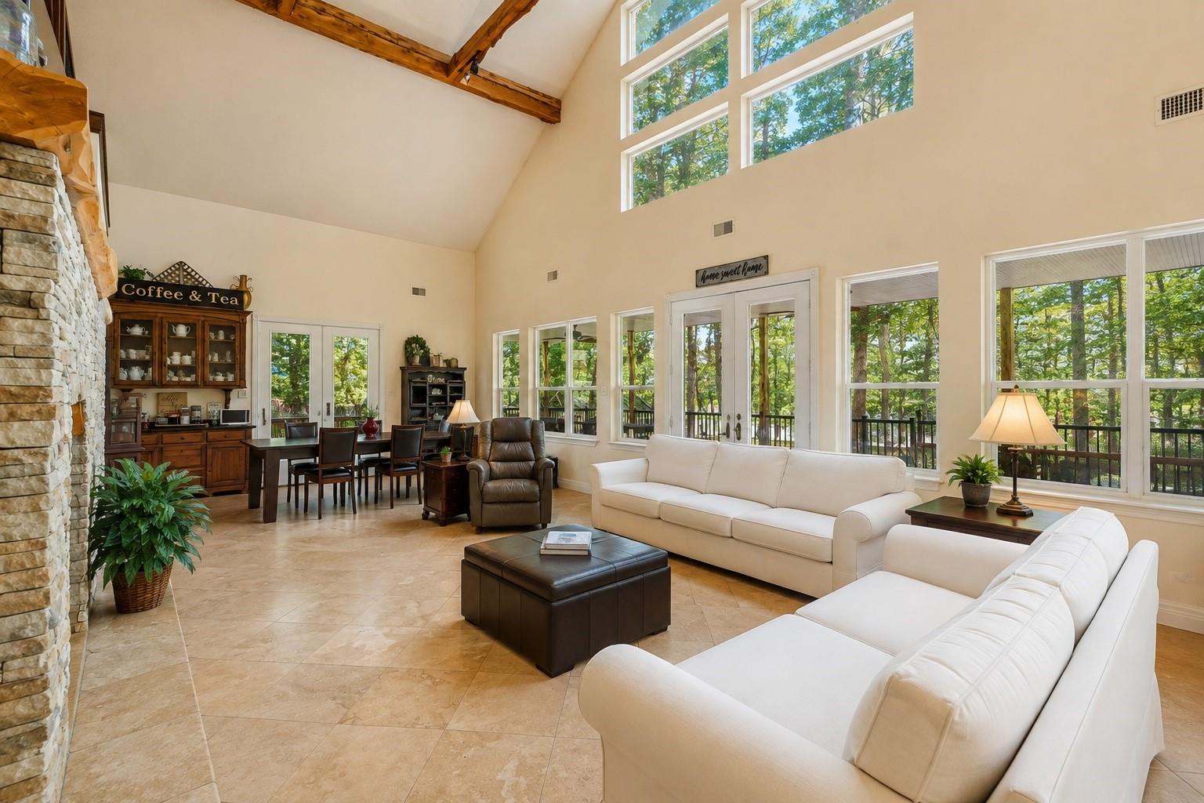
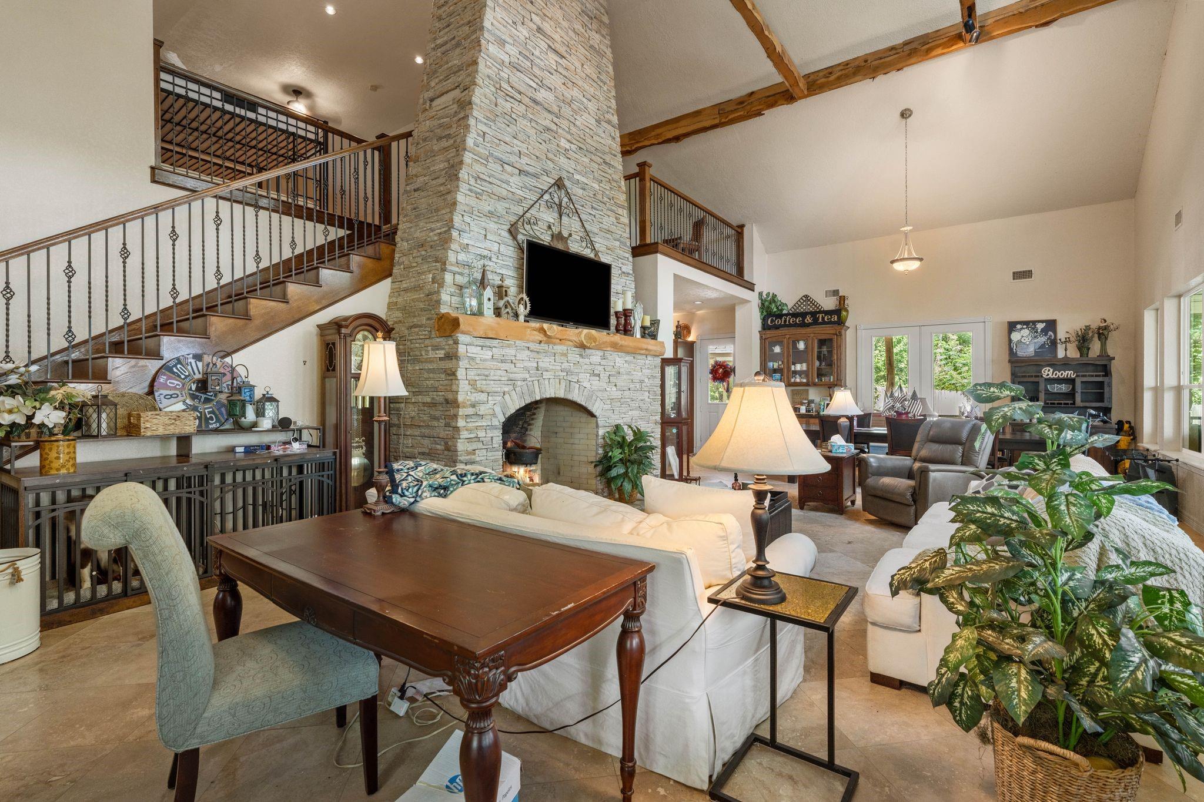
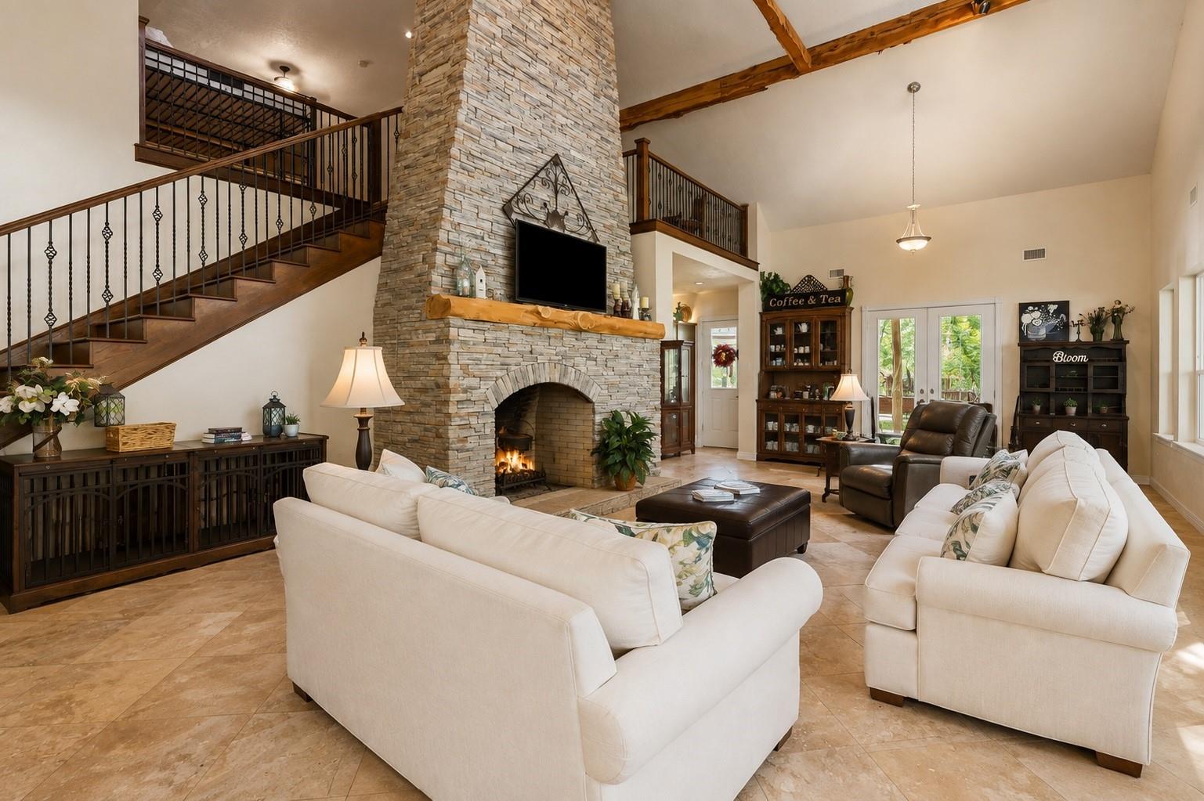
Welcome to a truly special waterfront retreat in the peaceful Deerwood community! Situated on 1.66 beautifully wooded acres, this custom Texas-inspired home offers privacy, space and an incredible setting for enjoying life on the water. 3,787 square feet, this impressive home features 3 bedrooms and 3 full baths, soaring ceilings and a spectacular great room surrounded by walls of windows that bring the outdoors in. A dramatic two-story stone fireplace creates a warm focal point, while the spacious kitchen with granite countertops, island and breakfast bar offers plenty of room for gathering and entertaining. There is a game room/bunkhouse area, separate guest quarters, and expansive covered porches overlooking the property and water. Mature trees create a beautiful setting with plenty of room to relax, entertain, and enjoy the outdoors. The property also features a boathouse. Some photos have had AI decluterring improvements,

Save
Ask
Tour
Hide
Share
Listing Snapshot
Price 
$950,000
Days On Site 
56 Days
Bedrooms 
3
Inside Area (SqFt) 
3,290 sqft
Total Baths 
3
Full Baths 
3
Partial Baths 
N/A
Lot Size 
1.6 Acres
Year Built 
2005
MLS® Number 
34627819
Status 
Active
Property Tax 
$12,832
HOA/Condo/Coop Fees 
$41.67 monthly
Sq Ft Source 
N/A
Friends & Family
Recent Activity
2 weeks agoListing updated with changes from the MLS®
2 weeks agoPrice changed to $950,000
2 months agoStatus changed to Active
2 months agoListing first seen on site
General Features
Acres 
1.6
Attached Garage 
Yes
Direction Faces 
South
Disclosures 
Seller's Disclosure
Foundation 
Slab
Garage 
Yes
Garage Spaces 
2
Parking 
Additional ParkingBoatWorkshop in GarageAttachedDetachedElectric Gate
Parking Spaces 
2
Property Sub Type 
Single Family Residence
Sewer 
Aerobic Septic
SqFt Total 
3290
Style 
RanchTraditional
Water Source 
Public
Interior Features
Appliances 
Electric OvenMicrowaveGas RangeDishwasherCooktop
Cooling 
Ceiling Fan(s)Electric
Fireplace 
Yes
Fireplace Features 
Wood Burning
Fireplaces 
1
Flooring 
CarpetTile
Heating 
Propane
Interior 
Master DownstairsGranite CountersKitchen IslandDouble Vanity
Laundry Features 
Electric Dryer HookupWasher Hookup
Bedroom 
Dimensions - 24 X 10Level - FirstArea - 240
Master Bedroom 
Dimensions - 20 X 20Level - FirstArea - 400
Save
Ask
Tour
Hide
Share
Exterior Features
Construction Details 
Stone
Exterior 
Boat SlipDock
Frontage 
WaterfrontLakefront
Lot Features 
Back YardClearedWaterfrontWooded
Other Structures 
Shed(s)WorkshopBoat House
Patio And Porch 
CoveredPorch
Roof 
Composition
View 
LakeWater
Waterfront 
Yes
Waterfront Features 
Lake FrontWaterfront
Waterview 
LakeWater
Community Features
Association Amenities 
Boat Dock
Association Fee 
$500.0
Association Fee Frequency 
Annually
MLS Area 
42
School District 
63 - Trinity
Financing Terms Available 
CashConventionalFHA
Roads 
Asphalt
Schools
School District
63 - Trinity
Elementary School
Lansberry Elementary School
Middle School
Trinity Junior High School
High School
Trinity High School
Listing courtesy of Zion Premier Realty LLC carolanne.heilman@gmail.com

IDX information is provided exclusively for consumers’ personal, non-commercial use. It may not be used for any purpose other than to identify prospective properties consumers may be interested in purchasing. This data is deemed reliable but is not guaranteed accurate by the MLS.

Data provided by HAR.com © 2026. All information provided should be independently verified.

Neighborhood & Commute
Source: Walkscore
Disclosure: Community information and market data powered by Constellation Data Labs. Information is deemed reliable but not guaranteed.
Save
Ask
Tour
Hide
Share