2206 Hartwick Road, Houston, TX, 77093

Save
Ask
Tour
Hide
Share
$799,000
188 Days On Site

2206 Hartwick Road
Houston, TX 77093

For Sale|Single Family Residence|Active Under Contract
3
Beds
1
Total Bath
1
Full Bath
902
SqFt
$886
/SqFt
1948
Built
Subdivision:
Lindale Farms
County:
Harris
Call Now: 281-435-5422
Is this the listing for you? We can help make it yours.
281-435-5422
2206 Hartwick Road2206 Hartwick Road2206 Hartwick Road2206 Hartwick Road
Save
Ask
Tour
Hide
Share

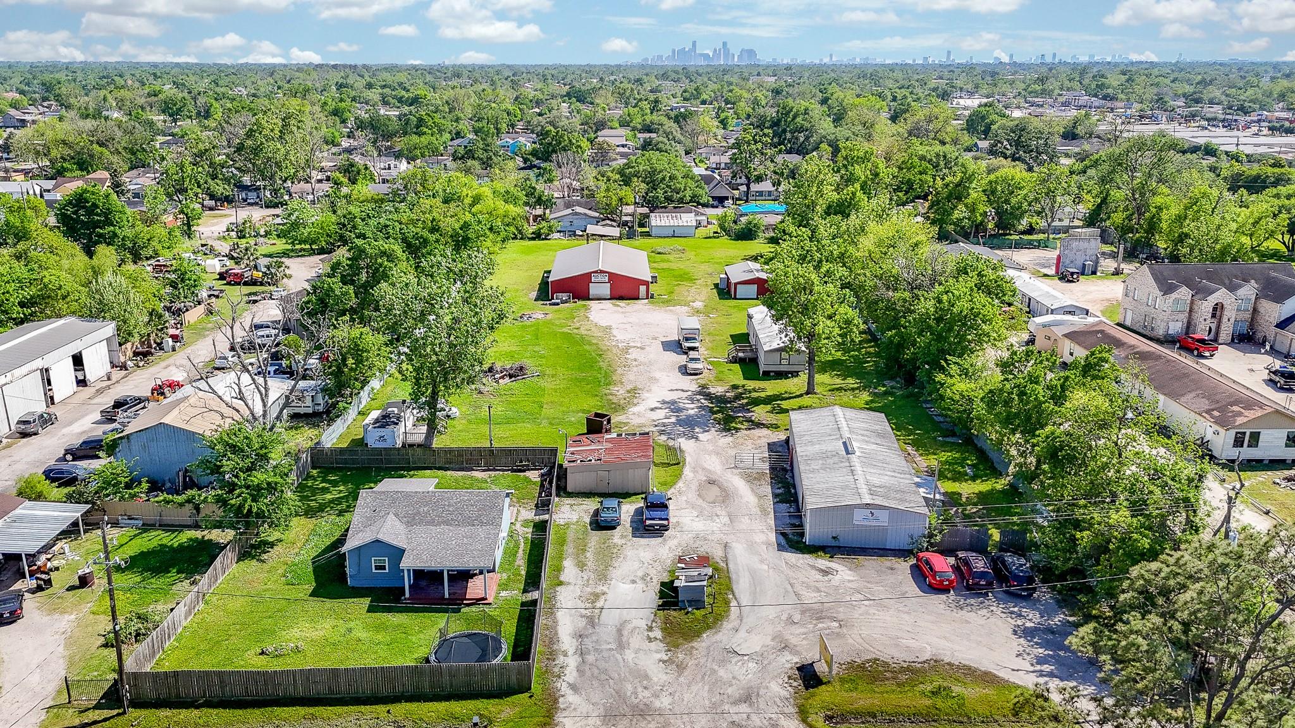
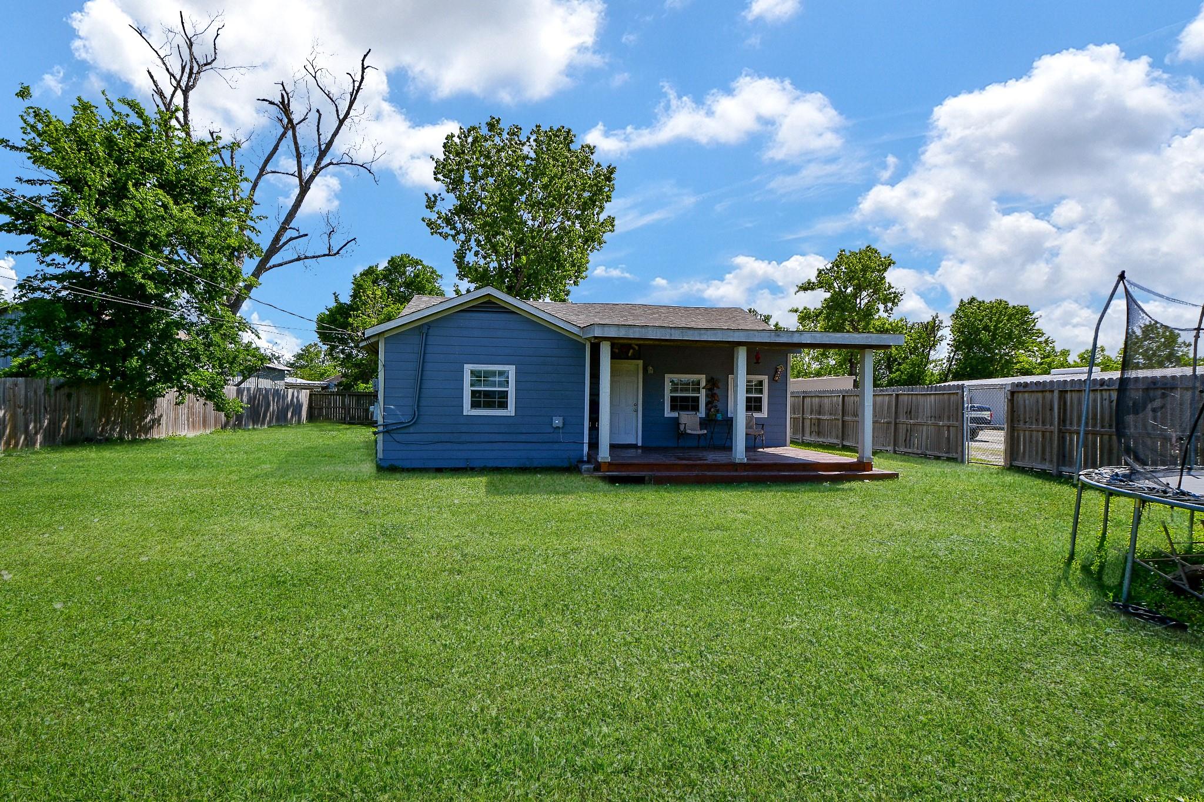
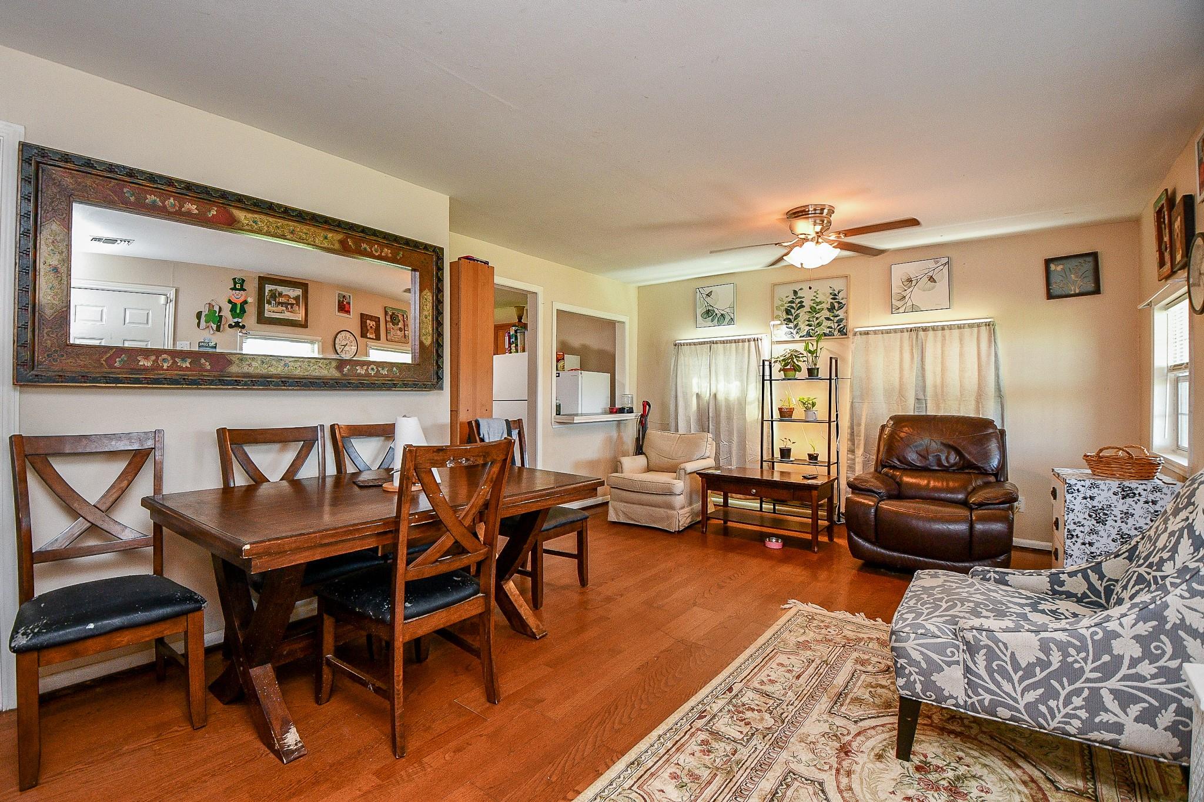
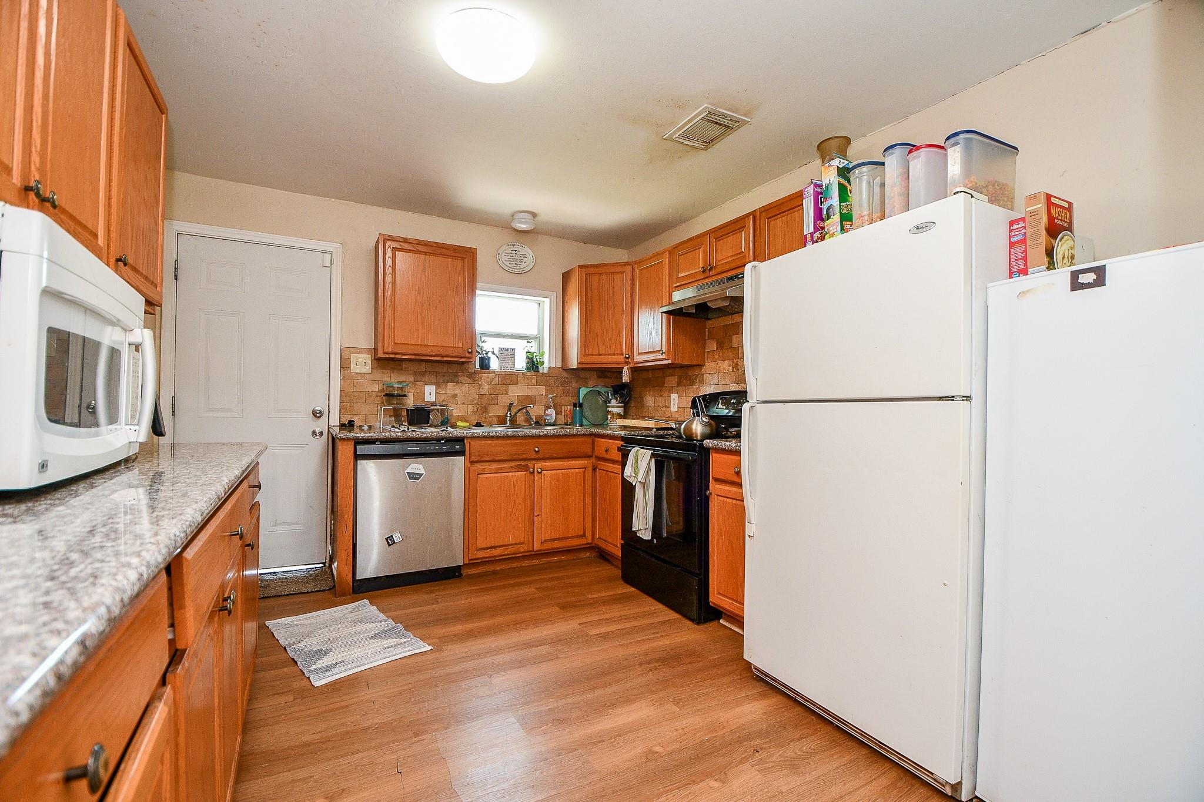
Come see the possibilities that abound at 2206 Hartwick Rd. on 2.4 acres in the city of Houston! This cozy 3/1 home has fencing around it & its yard, plus has 2 metal office buildings, a separate 1999 3/2 mobile home & a huge red barn currently being used as an Auction barn. Live & work on same property! The kitchen was updated with granite countertops & new cabinets 4 years ago. New beams were installed under home & new windows & caulking were added. The Auction barn, built in 2007 is 50 X 80 ft. with spray in insulation & double roll-up garage doors & pedestrican door. The barn has 2 AC units & high ceilings & lends itself to many different uses, including retail & service and/or manufacturing. This property has no restrictions, no HOA, is perfectly suited for business & residential use, including room for adding rentals to same property. Water is provided by 400-500 ft water well & multiple septic tanks for home & front office & mobile home. Imagine the possibilities!

Save
Ask
Tour
Hide
Share
Listing Snapshot
Price 
$799,000
Days On Site 
188 Days
Bedrooms 
3
Inside Area (SqFt) 
902 sqft
Total Baths 
1
Full Baths 
1
Partial Baths 
N/A
Lot Size 
2.4275 Acres
Year Built 
1948
MLS Number 
34444052
Status 
Active Under Contract
Property Tax 
$13,484
HOA/Condo/Coop Fees 
N/A
Sq Ft Source 
N/A
Friends & Family
Recent Activity
2 weeks agoListing updated with changes from the MLS
2 weeks agoStatus changed to Active Under Contract
2 months agoPrice changed to $799,000
6 months agoListing first seen on site
General Features
Acres 
2.4275
Direction Faces 
North
Disclosures 
Seller's Disclosure
Foundation 
Pillar/Post/Pier
Garage 
Yes
Parking 
Oversized
Property Sub Type 
Single Family Residence
Sewer 
Septic Tank
SqFt Total 
902
Style 
Traditional
Water Source 
Well
Interior Features
Appliances 
Electric OvenElectric RangeDishwasher
Cooling 
Ceiling Fan(s)Electric
Flooring 
Vinyl
Heating 
Electric
Interior 
Granite Counters
Laundry Features 
Electric Dryer HookupWasher Hookup
Bedroom 
Dimensions - 10 x 12Level - FirstArea - 120
Kitchen 
Level - First
Living Room 
Level - First
Master Bedroom 
Dimensions - 12 x 13Level - FirstArea - 156
Utility Room 
Level - First
Save
Ask
Tour
Hide
Share
Exterior Features
Construction Details 
Cement Siding
Lot Features 
Other
Roof 
Composition
Community Features
MLS Area 
34
School District 
1 - Aldine
Schools
School District
1 - Aldine
Elementary School
Worsham Elementary School
Middle School
Mead Middle School
High School
Macarthur High School (Aldine)
Listing courtesy of Century 21 Realty Partners ritakylberg@yahoo.com

IDX information is provided exclusively for consumers’ personal, non-commercial use. It may not be used for any purpose other than to identify prospective properties consumers may be interested in purchasing. This data is deemed reliable but is not guaranteed accurate by the MLS.

Data provided by HAR.com © 2026. All information provided should be independently verified.

Neighborhood & Commute
Source: Walkscore
Disclosure: Community information and market data powered by Constellation Data Labs. Information is deemed reliable but not guaranteed.
Save
Ask
Tour
Hide
Share