5926 Warm Springs Road, Houston, TX, 77035

Save
Ask
Tour
Hide
Share
$385,000
3 Days On Site

5926 Warm Springs Road
Houston, TX 77035

For Sale|Single Family Residence|Active
3
Beds
2
Total Baths
2
Full Baths
2,152
SqFt
$179
/SqFt
1965
Built
Subdivision:
Parkwest Sec 03
County:
Harris
Call Now: 281-435-5422
Is this the listing for you? We can help make it yours.
281-435-5422
5926 Warm Springs Road5926 Warm Springs Road5926 Warm Springs Road5926 Warm Springs Road
Save
Ask
Tour
Hide
Share

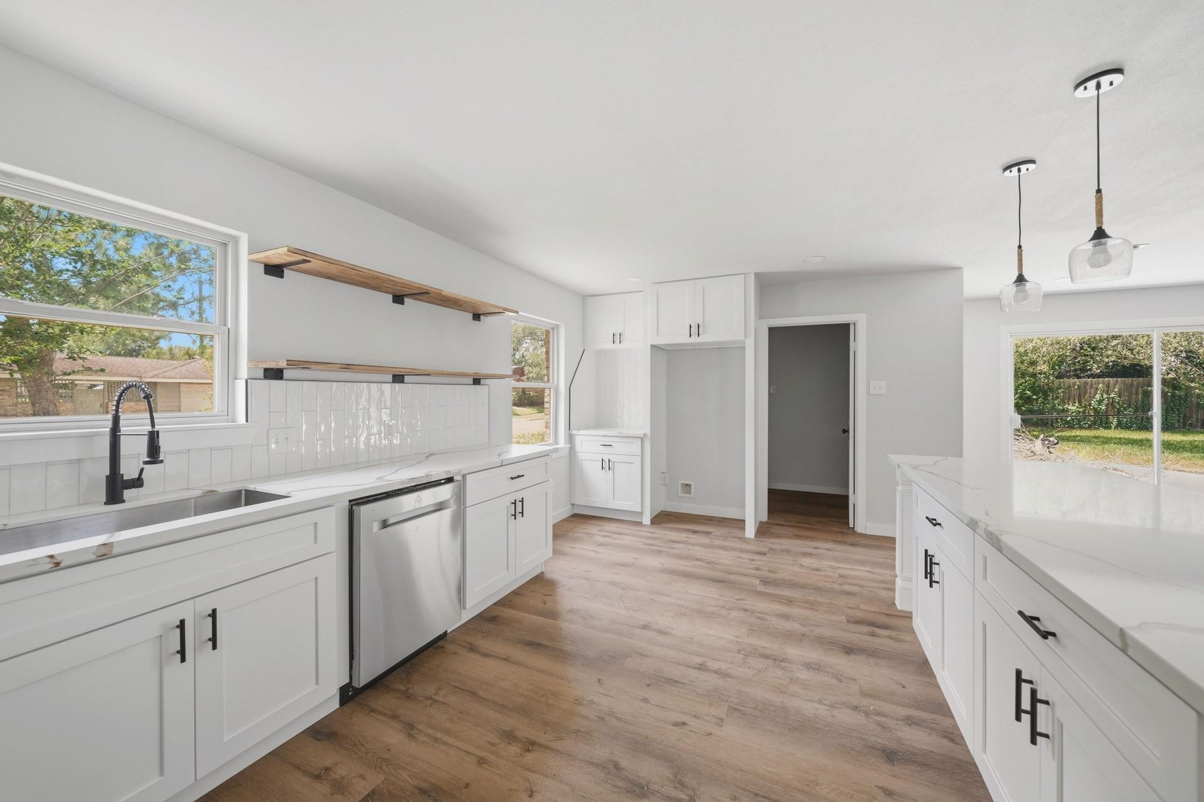
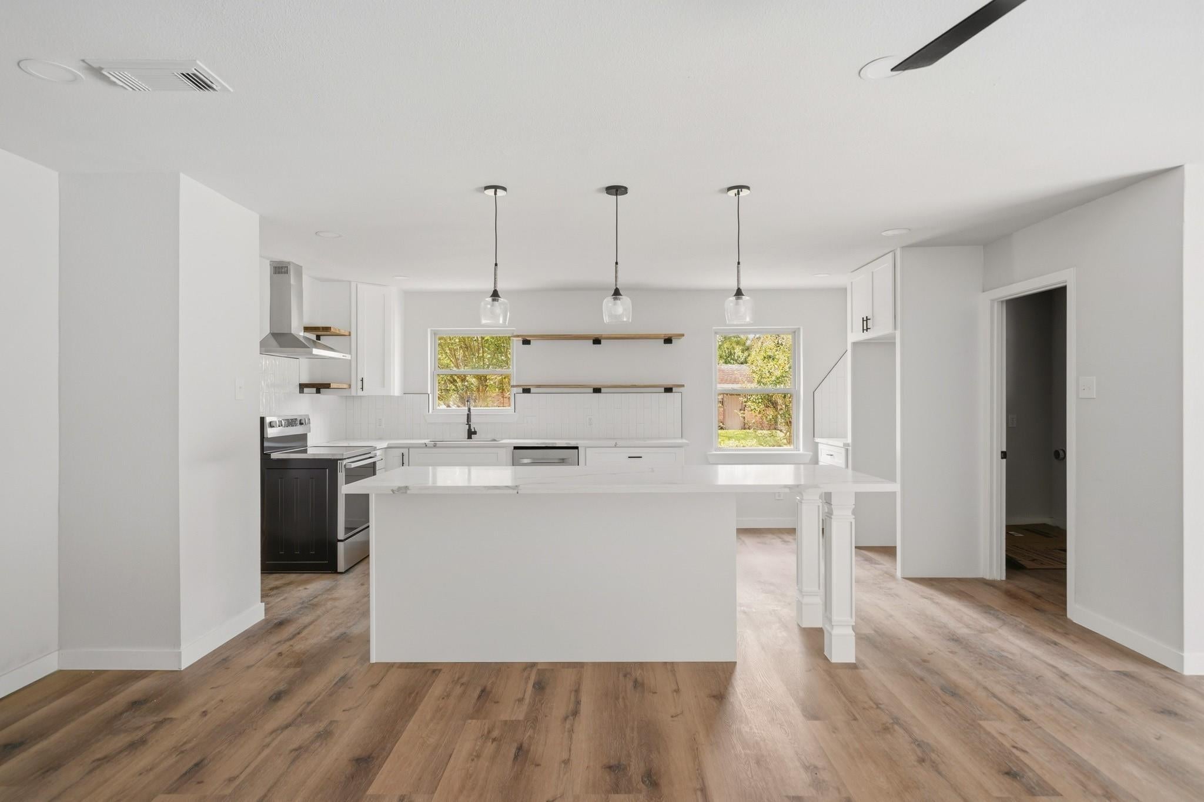
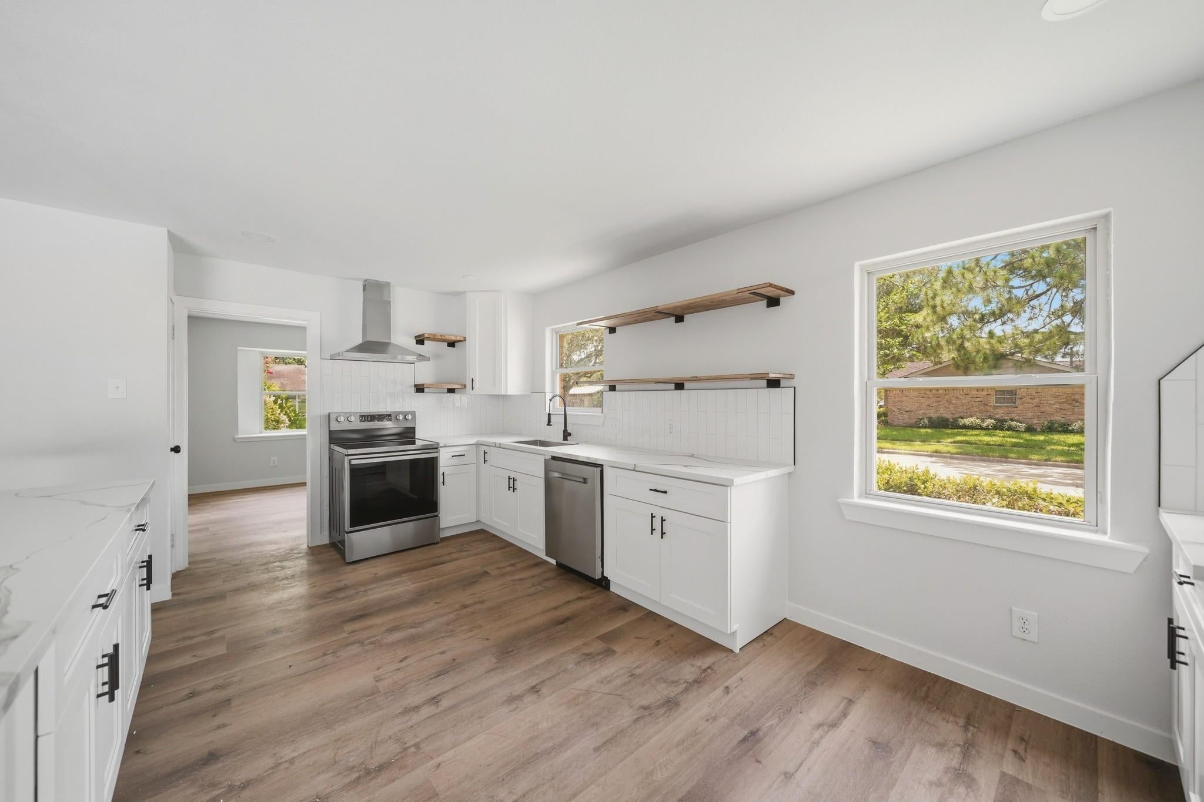
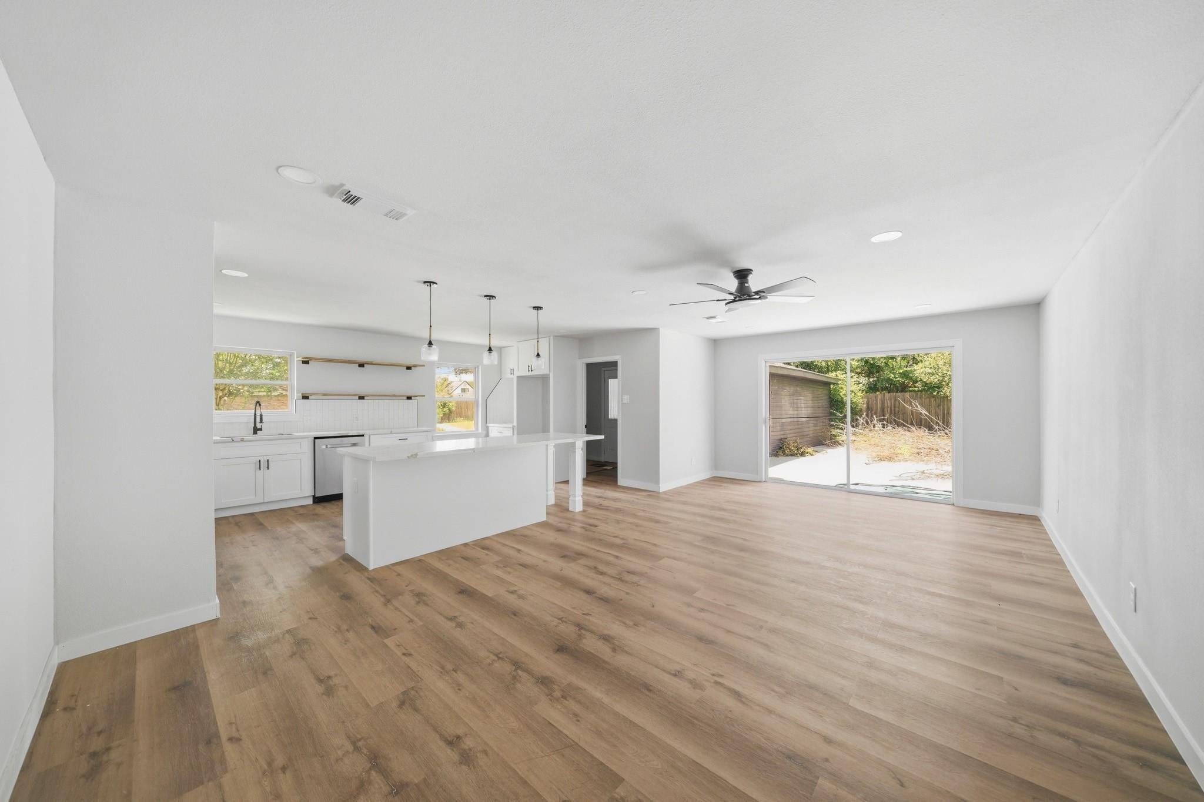
Completely Reimagined & Fully Remodeled from Top to Bottom on a Beautiful Corner Lot! No expense was spared in the transformation of this stunning home. Situated on a beautiful corner lot, this property offers exceptional curb appeal and added privacy. Every inch has been thoughtfully updated, creating a truly turnkey home that feels brand new. Features include new flooring, fresh paint, modern lighting, updated fixtures, designer finishes, a beautifully remodeled kitchen, and fully renovated bathrooms. Major improvements include a brand-new roof, new PEX plumbing throughout, and extensive upgrades that provide peace of mind for years to come. This is not a cosmetic flip—quality craftsmanship is evident throughout. Located in the desirable Parkwest neighborhood, this home is in Flood Zone X and has never flooded. Simply move in and enjoy!

Save
Ask
Tour
Hide
Share
Listing Snapshot
Price 
$385,000
Days On Site 
3 Days
Bedrooms 
3
Inside Area (SqFt) 
2,152 sqft
Total Baths 
2
Full Baths 
2
Partial Baths 
N/A
Lot Size 
0.2204 Acres
Year Built 
1965
MLS® Number 
25717977
Status 
Active
Property Tax 
$6,189
HOA/Condo/Coop Fees 
N/A
Sq Ft Source 
N/A
Friends & Family
Recent Activity
3 days agoListing updated with changes from the MLS®
3 days agoListing first seen on site
General Features
Acres 
0.2204
Attached Garage 
Yes
Disclosures 
Real Estate Owned
Foundation 
Slab
Garage 
Yes
Garage Spaces 
2
Parking 
AttachedDetached
Parking Spaces 
2
Property Sub Type 
Single Family Residence
Special Circumstances 
Real Estate Owned
SqFt Total 
2152
Style 
Traditional
Water Source 
Public
Interior Features
Cooling 
Electric
Heating 
Natural Gas
Bedroom 
Dimensions - 12 X 12Level - FirstArea - 144
Save
Ask
Tour
Hide
Share
Exterior Features
Construction Details 
BrickVinyl Siding
Lot Features 
Subdivided
Roof 
Composition
Community Features
MLS Area 
20
School District 
27 - Houston
Financing Terms Available 
CashConventional
Schools
School District
27 - Houston
Elementary School
Anderson Elementary School (Houston)
Middle School
Fondren Middle School
High School
Westbury High School
Listing courtesy of Levitate Real Estate melissa@levitaterealestate.com

IDX information is provided exclusively for consumers’ personal, non-commercial use. It may not be used for any purpose other than to identify prospective properties consumers may be interested in purchasing. This data is deemed reliable but is not guaranteed accurate by the MLS.

Data provided by HAR.com © 2026. All information provided should be independently verified.

Neighborhood & Commute
Source: Walkscore
Disclosure: Community information and market data powered by Constellation Data Labs. Information is deemed reliable but not guaranteed.
Save
Ask
Tour
Hide
Share