2115 River Oaks Boulevard, Houston, TX, 77019

Save
Ask
Tour
Hide
Share
$21,900,000
24 Days On Site

2115 River Oaks Boulevard
Houston, TX 77019

For Sale|Single Family Residence|Active Under Contract
6
Beds
9
Total Baths
8
Full Baths
1
Partial Bath
21,500
SqFt
$1,019
/SqFt
1968
Built
Subdivision:
River Oaks Country Club Estate
County:
Harris
Call Now: 281-435-5422
Is this the listing for you? We can help make it yours.
281-435-5422
2115 River Oaks Boulevard2115 River Oaks Boulevard2115 River Oaks Boulevard2115 River Oaks Boulevard
Save
Ask
Tour
Hide
Share

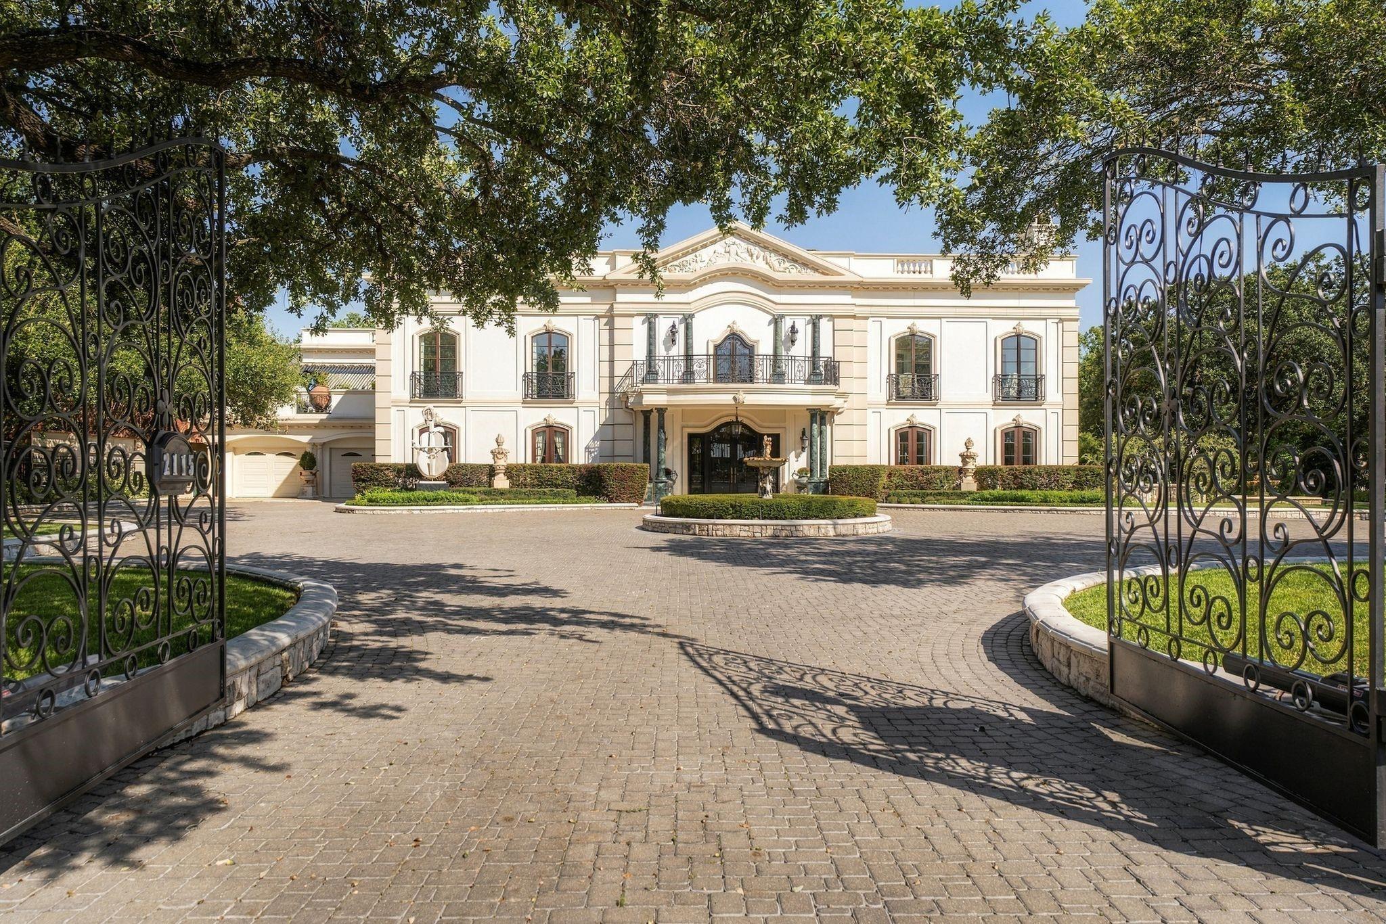
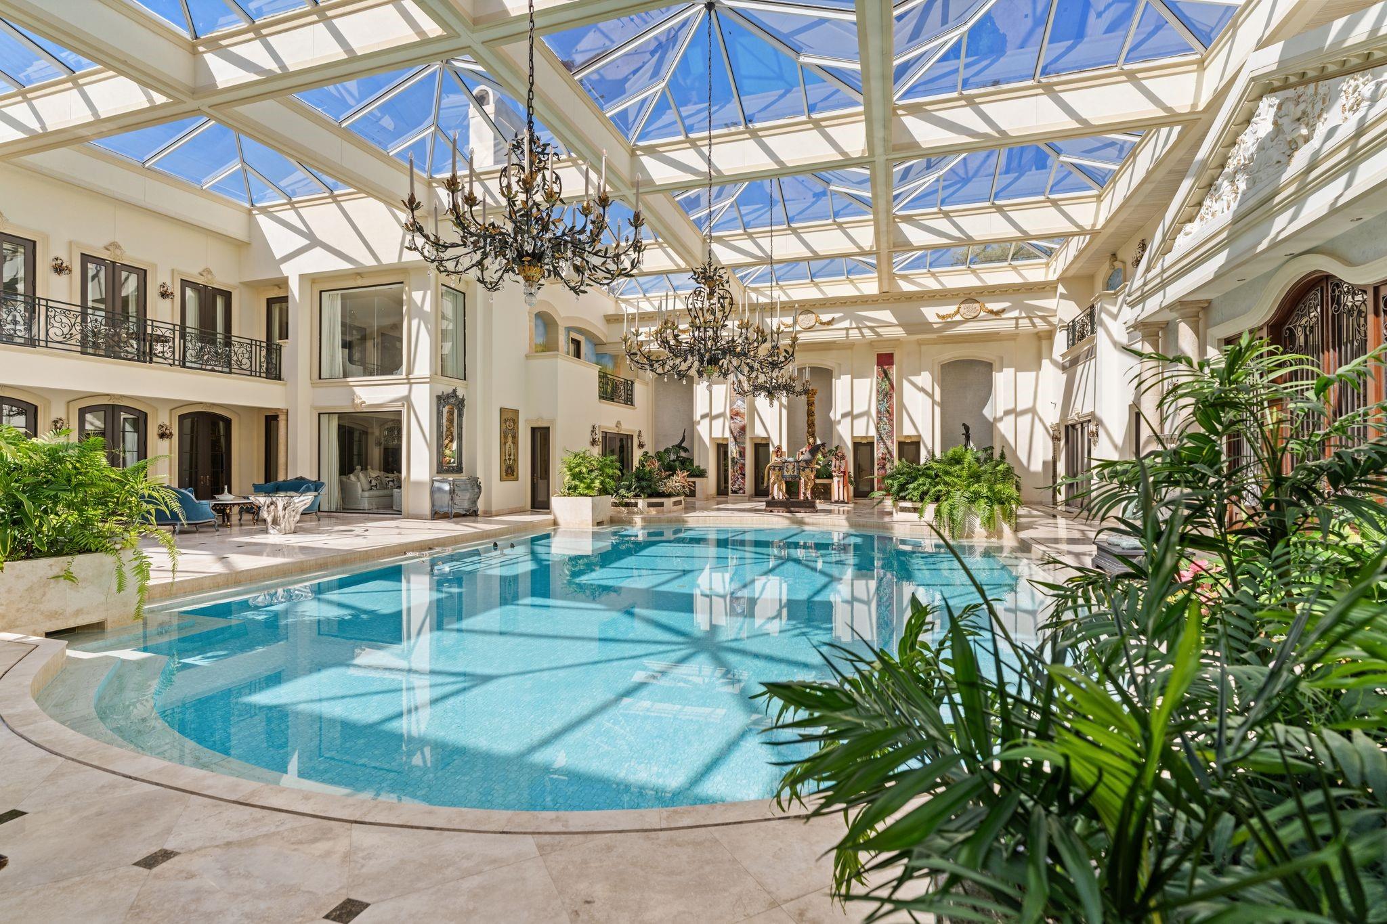
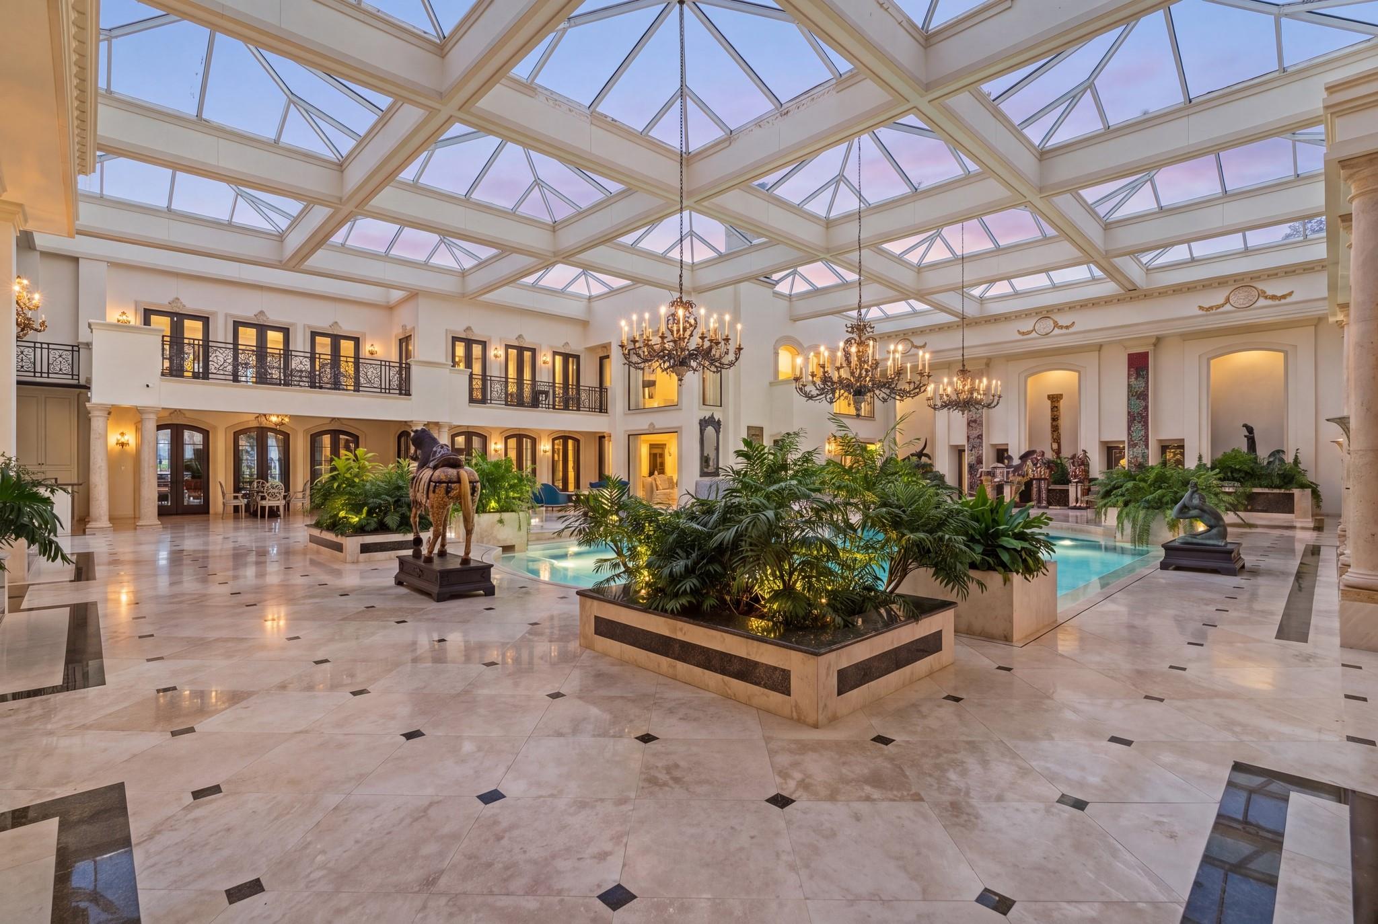
Beyond the private gates of 2115 River Oaks Boulevard, an estate designed for unforgettable entertaining unfolds. A marble foyer and sweeping staircase make a striking first impression, opening to elegant formal rooms rich in architectural detail. At the heart of the home, a spectacular indoor pool pavilion rises beneath a soaring glass-paneled ceiling, a memorable setting for gatherings both intimate and grand. The kitchen pairs an expansive island, marble countertops and premium appliances with a separate catering kitchen for seamless hosting. A private theater, wine room and mahogany paneled study invite evenings at home, while an elevator adds convenience. The spacious primary suite offers a sitting area and private balcony overlooking the pool pavilion. With a storied legacy of entertaining, this remarkable River Oaks estate is ready for its next chapter.

Save
Ask
Tour
Hide
Share
Listing Snapshot
Price 
$21,900,000
Days On Site 
24 Days
Bedrooms 
6
Inside Area (SqFt) 
21,500 sqft
Total Baths 
9
Full Baths 
8
Partial Baths 
1
Lot Size 
1.01 Acres
Year Built 
1968
MLS Number 
17231967
Status 
Active Under Contract
Property Tax 
$377,843
HOA/Condo/Coop Fees 
$283.33 monthly
Sq Ft Source 
N/A
Friends & Family
Recent Activity
3 days agoListing updated with changes from the MLS
3 days agoStatus changed to Active Under Contract
4 weeks agoListing first seen on site
General Features
Acres 
1.01
Attached Garage 
Yes
Carport 
2
Direction Faces 
West
Disclosures 
ExclusionsSeller's Disclosure
Foundation 
Slab
Garage 
Yes
Garage Spaces 
3
Green Energy Efficient 
Thermostat
Parking 
AttachedAdditional ParkingGarage Door OpenerCircular DrivewayDetachedElectric GateGated
Parking Spaces 
5
Property Sub Type 
Single Family Residence
Security 
Security Service
Sewer 
Public Sewer
SqFt Total 
21500
Style 
FrenchTraditional
Water Source 
Public
Interior Features
Appliances 
DisposalIce MakerWine RefrigeratorDouble OvenElectric OvenMicrowaveGas RangeDishwasherDryerRefrigeratorWasher
Cooling 
Electric
Fireplace 
Yes
Fireplace Features 
Gas
Fireplaces 
4
Flooring 
MarbleTileWood
Heating 
Natural Gas
Interior 
Crown MoldingDry BarElevatorHigh CeilingsWet BarWired for SoundWalk-In Closet(s)Breakfast BarKitchen IslandPantryEntrance FoyerVaulted Ceiling(s)Double VanitySmart Thermostat
Laundry Features 
Gas Dryer HookupWasher Hookup
Spa 
Yes
Window Features 
Window Coverings
Dining Room 
Dimensions - 22 x 15Level - FirstArea - 330
Save
Ask
Tour
Hide
Share
Exterior Features
Construction Details 
StoneStucco
Exterior 
Balcony
Fencing 
Back YardFull
Lot Features 
Back YardCorner LotSubdivided
Patio And Porch 
Patio
Pool Features 
Screen EnclosureHeatedIn Ground
Private Pool 
Yes
Roof 
Composition
Spa 
Yes
Spa Features 
Private
Windows/Doors 
Window Coverings
Community Features
Accessibility Features 
Therapeutic Whirlpool
Association Amenities 
Security
Association Fee 
$3400.0
Association Fee Frequency 
Annually
Community Features 
Curbs
MLS Area 
16
School District 
27 - Houston
Financing Terms Available 
CashConventional
Roads 
Asphalt
Schools
School District
27 - Houston
Elementary School
River Oaks Elementary School (Houston)
Middle School
Lanier Middle School
High School
Lamar High School (Houston)
Listing courtesy of Nan & Company Properties - Corporate Office (Heights) nancy@nanproperties.com

IDX information is provided exclusively for consumers’ personal, non-commercial use. It may not be used for any purpose other than to identify prospective properties consumers may be interested in purchasing. This data is deemed reliable but is not guaranteed accurate by the MLS.

Data provided by HAR.com © 2026. All information provided should be independently verified.

Neighborhood & Commute
Source: Walkscore
Disclosure: Community information and market data powered by Constellation Data Labs. Information is deemed reliable but not guaranteed.
Save
Ask
Tour
Hide
Share