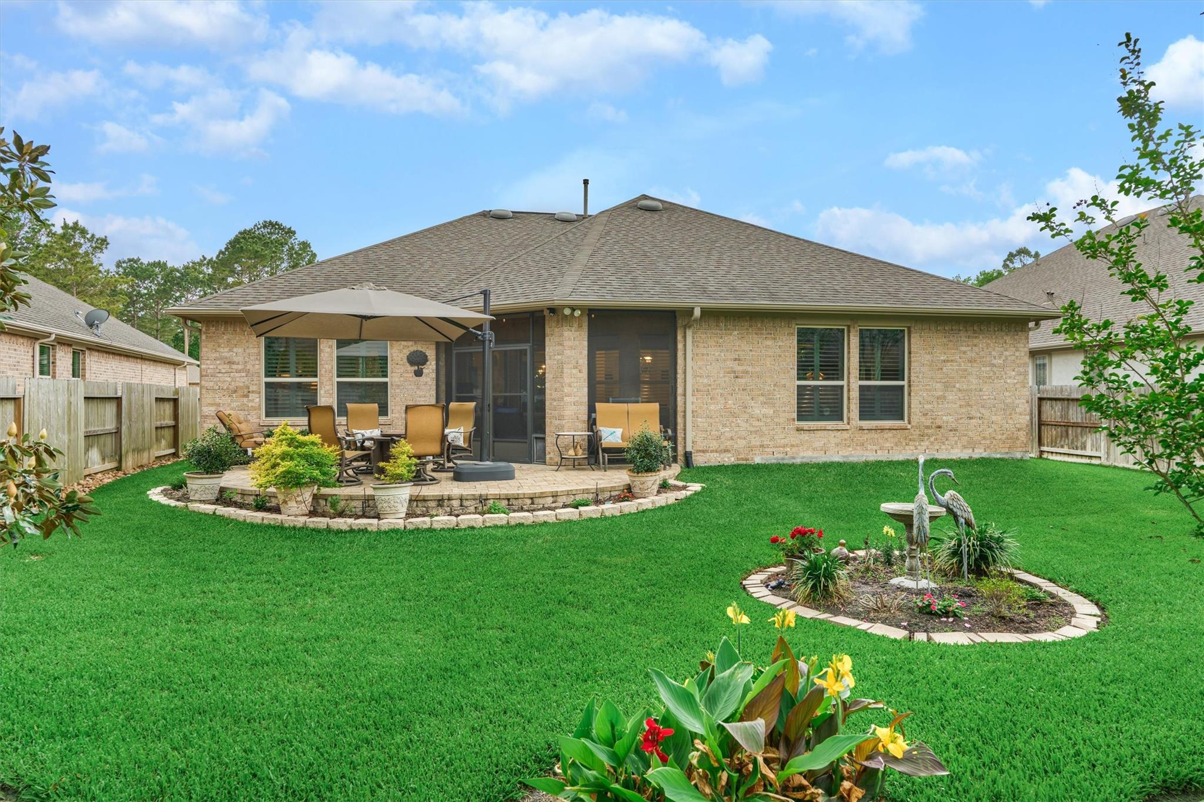
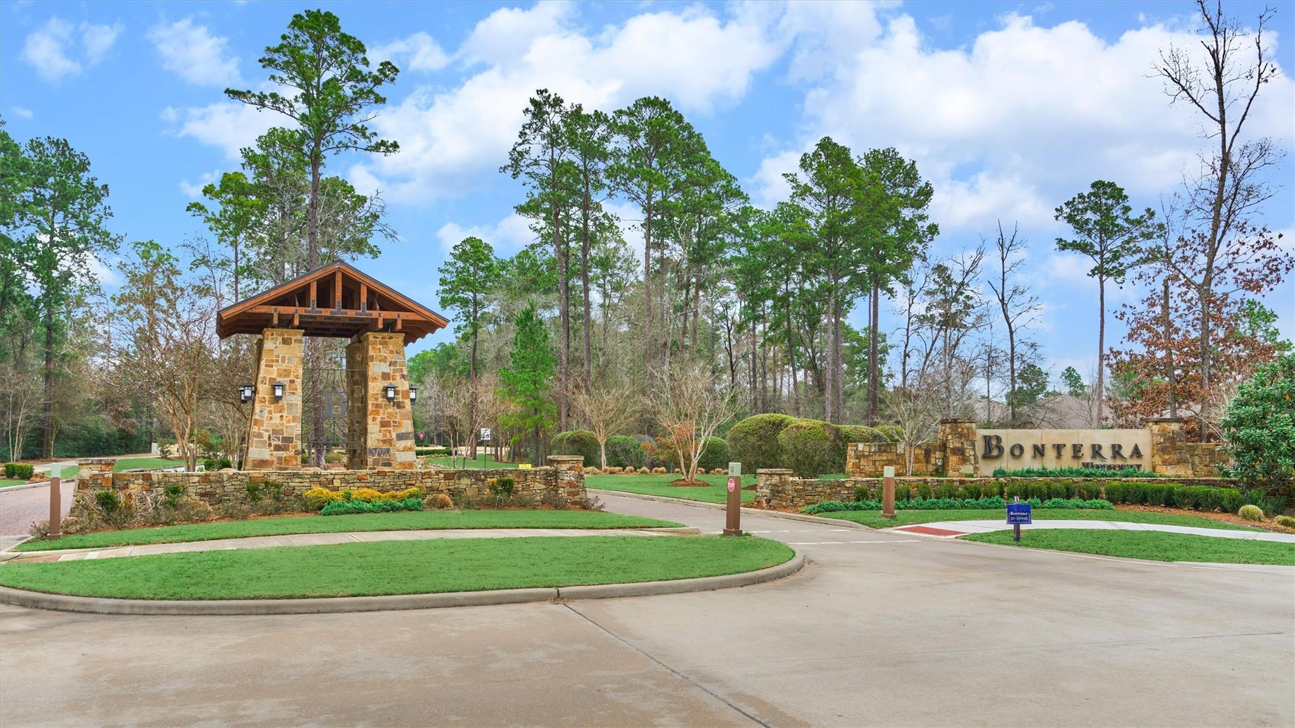
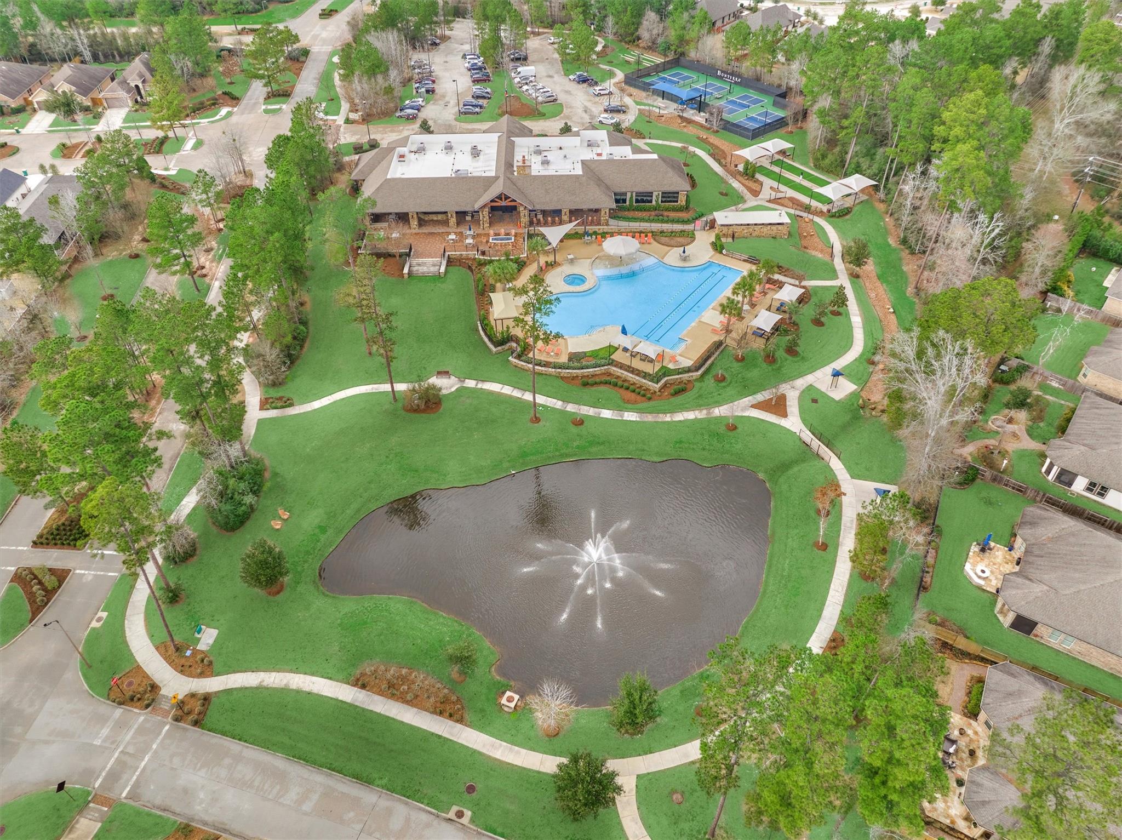
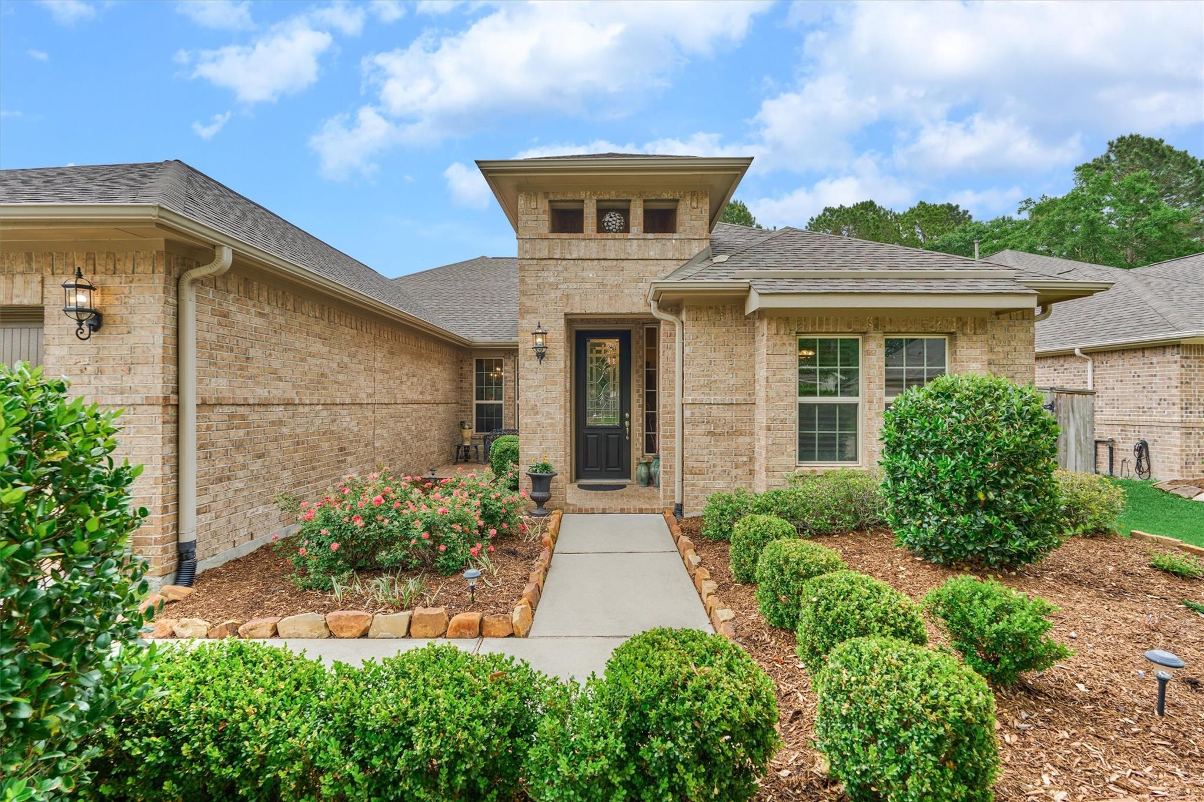
BEST VALUE IN BONTERRA! This immaculate, FRESHLY PAINTED home is move-in ready with bonus outdoor living area, mature landscaping, screened-in patio, oversized 3-car garage & popular 3 BR/3 BA floor plan in highly sought-after 55+ active adult community in Woodforest - complete with clubhouse, fitness center, pool, pickleball courts, trails, among other amenities at-large! Superior flow & function in this versatile floor plan with dining/living rooms, large island kitchen w/double ovens, spacious den w/tile surround fireplace & mantel, and mosquito-free patio w/cozy fireplace for year-round ambience, incl. French-style screen doors to custom pavestone patio & exquisite backyard oasis! Secluded owner’s retreat features generous space & spa-like bath w/oversized shower! Two spacious secondary bedrooms incl. guest suite! New storm door added to garage + utility room w/sink! Close proximity to Lake Conroe & The Woodlands amenities/medical district! Don't miss your chance to see this gem!
Save
Ask
Tour
Hide
Share
Listing Snapshot
Price
$570,000
Days On Site
61 Days
Bedrooms
3
Inside Area (SqFt)
2,727 sqft
Total Baths
3
Full Baths
3
Partial Baths
N/A
Lot Size
0.1722 Acres
Year Built
2018
MLS® Number
13379625
Status
Active
Property Tax
$12,013
HOA/Condo/Coop Fees
$275 monthly
Sq Ft Source
N/A
Friends & Family
React
Comment
Invite
No Comments Yet
Did you know? You can invite friends and family to your search. They can join your search, rate and discuss listings with you.
Recent Activity
a week ago
Listing updated with changes from the MLS®
2 weeks ago
Price changed to $570,000
2 months ago
Listing first seen on site
General Features
Acres
0.1722
Attached Garage
Yes
Disclosures
Approved Seniors ProjectMudSeller's Disclosure
Foundation
Slab
Garage
Yes
Garage Spaces
3
Green Energy Efficient
ThermostatHVAC
Parking
AttachedOversizedAdditional ParkingGarage Door OpenerElectric GateGated
Parking Spaces
3
Property Sub Type
Single Family Residence
SqFt Total
2727
Style
Traditional
Water Source
Public
Interior Features
Appliances
DisposalDouble OvenMicrowaveGas CooktopDishwasher
Cooling
Ceiling Fan(s)Electric
Fireplace
Yes
Fireplace Features
GasGas LogWood Burning
Fireplaces
2
Flooring
CarpetTileVinyl
Heating
Natural Gas
Interior
High CeilingsWired for SoundWalk-In Closet(s)Breakfast BarKitchen IslandPantryEntrance FoyerMaster DownstairsGranite CountersDouble VanitySmart Thermostat
Listing courtesy of eXp Realty LLC joanne@joannejohnsonreg.com
IDX information is provided exclusively for consumers’ personal, non-commercial use. It may not be used for any purpose other than to identify prospective properties consumers may be interested in purchasing. This data is deemed reliable but is not guaranteed accurate by the MLS.

Did you know? You can invite friends and family to your search. They can join your search, rate and discuss listings with you.