
8903 Grovner Place, Houston, TX, 77055
Save
Ask
Tour
Hide
$750,000
3 Days On Site
8903 Grovner PlaceHouston, TX 77055
For Sale|Single Family Residence|Active
3
Beds
4
Total Baths
2
Full Baths
2
Partial Baths
2,565
SqFt
$292
/SqFt
2023
Built
Subdivision:
Regents Court
County:
Harris
Call Now: 281-435-5422
Is this the listing for you? We can help make it yours.
281-435-5422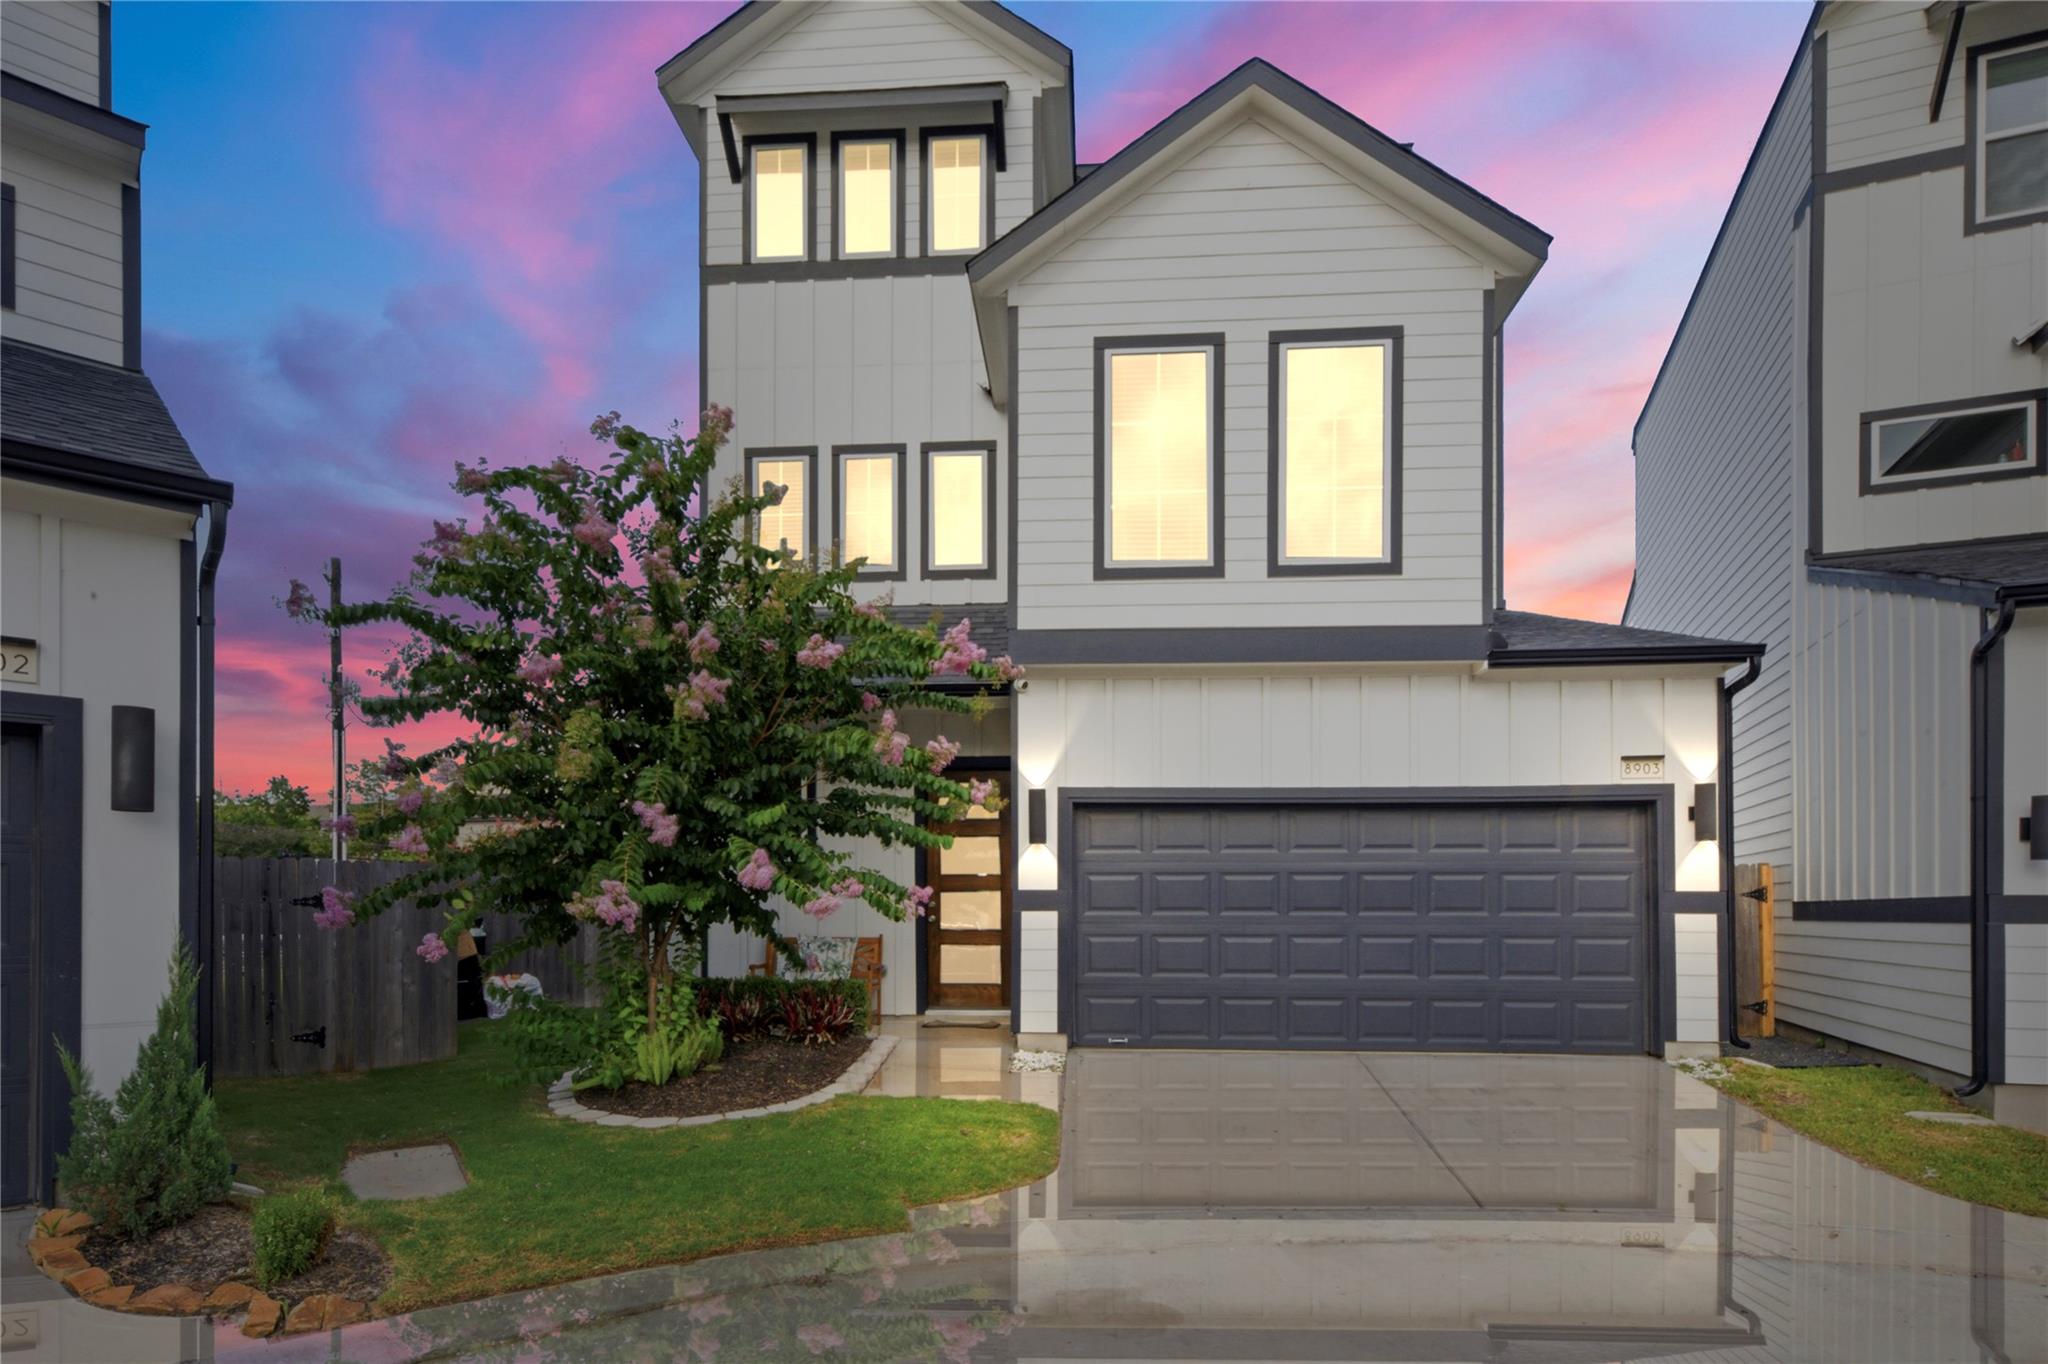
Save
Ask
Tour
Hide
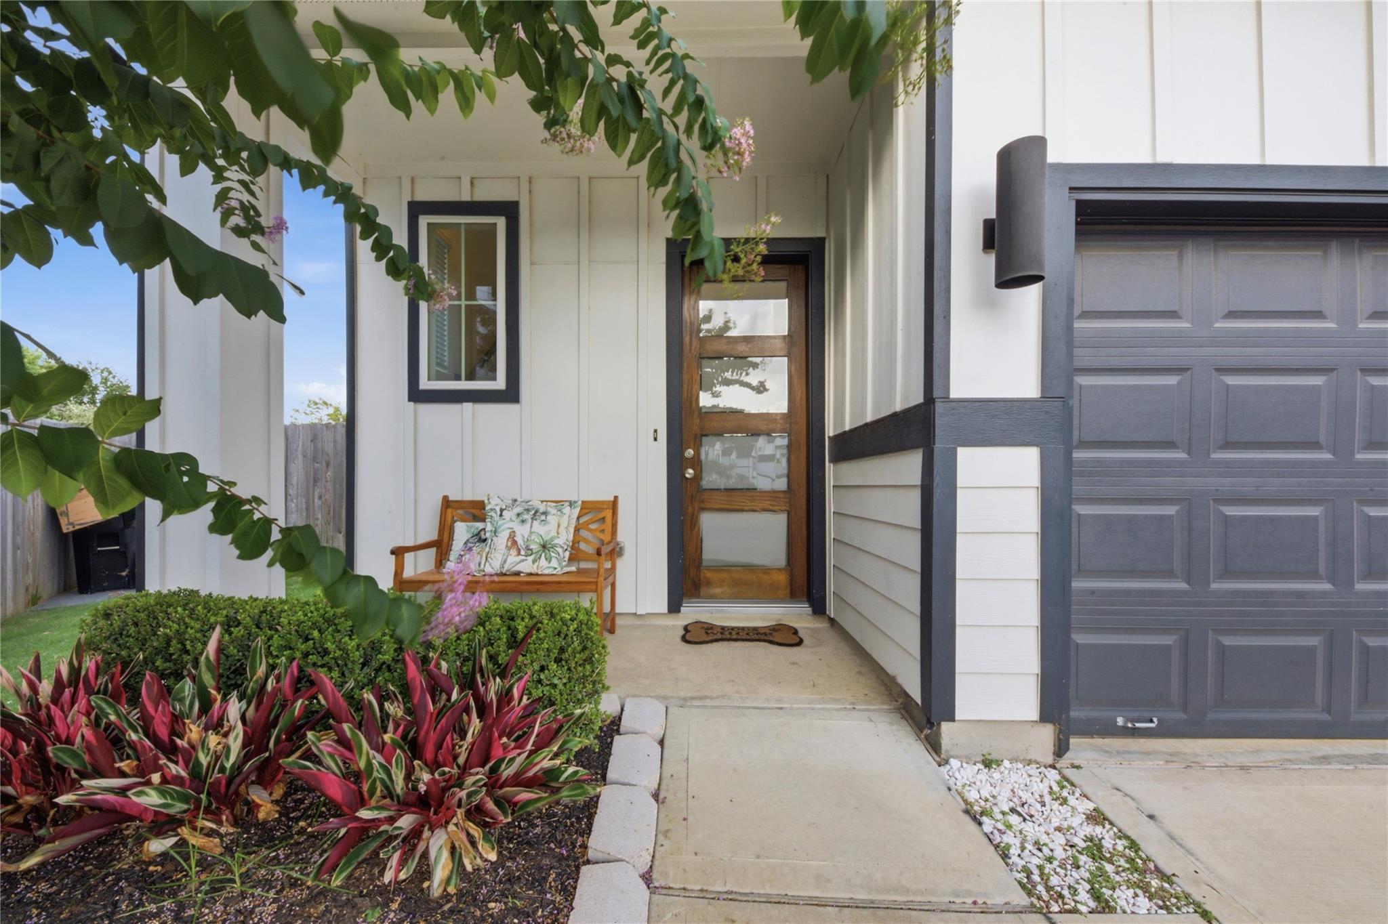
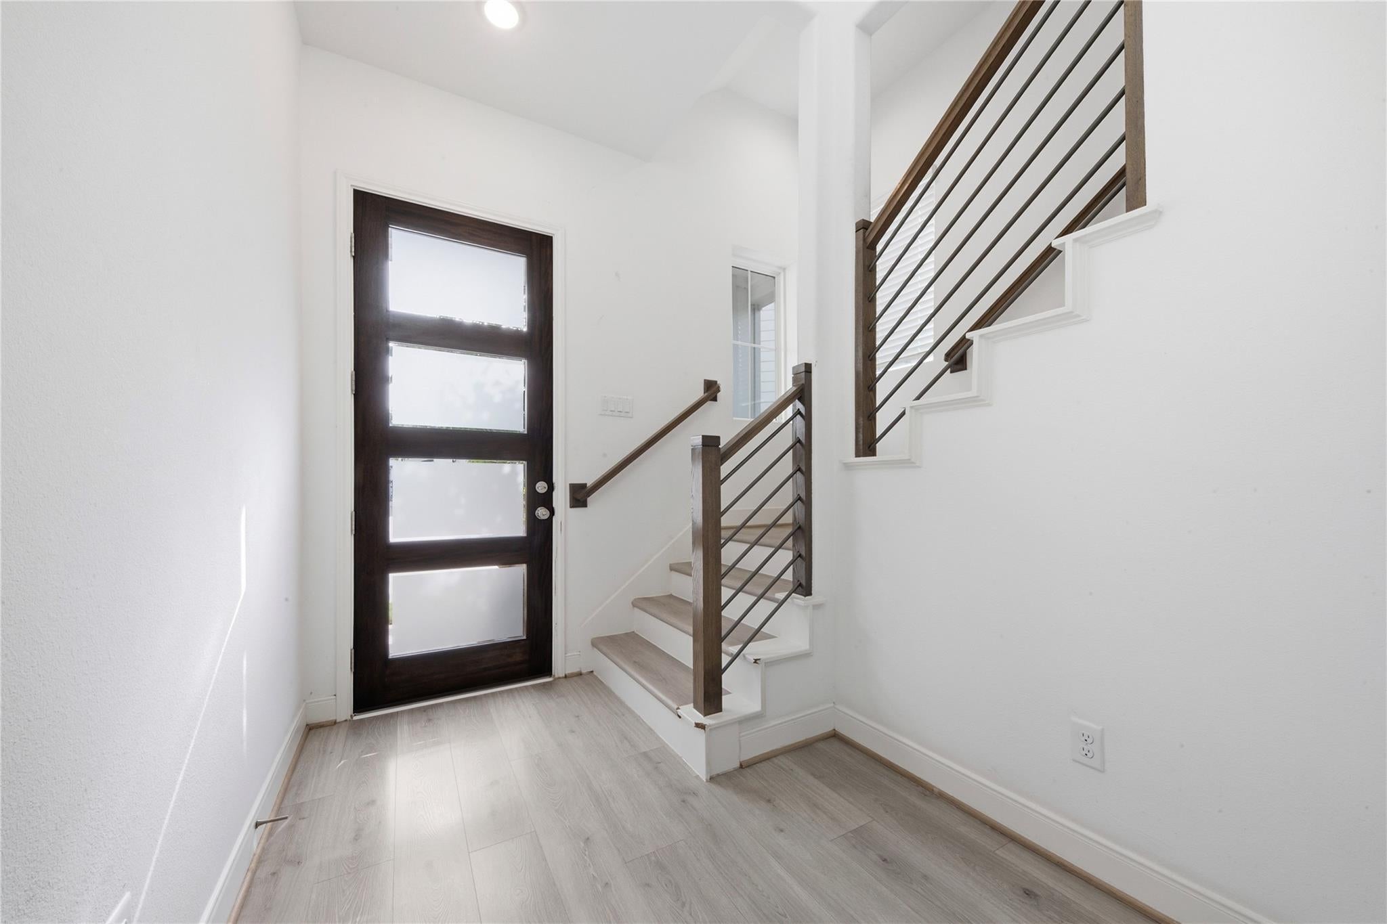
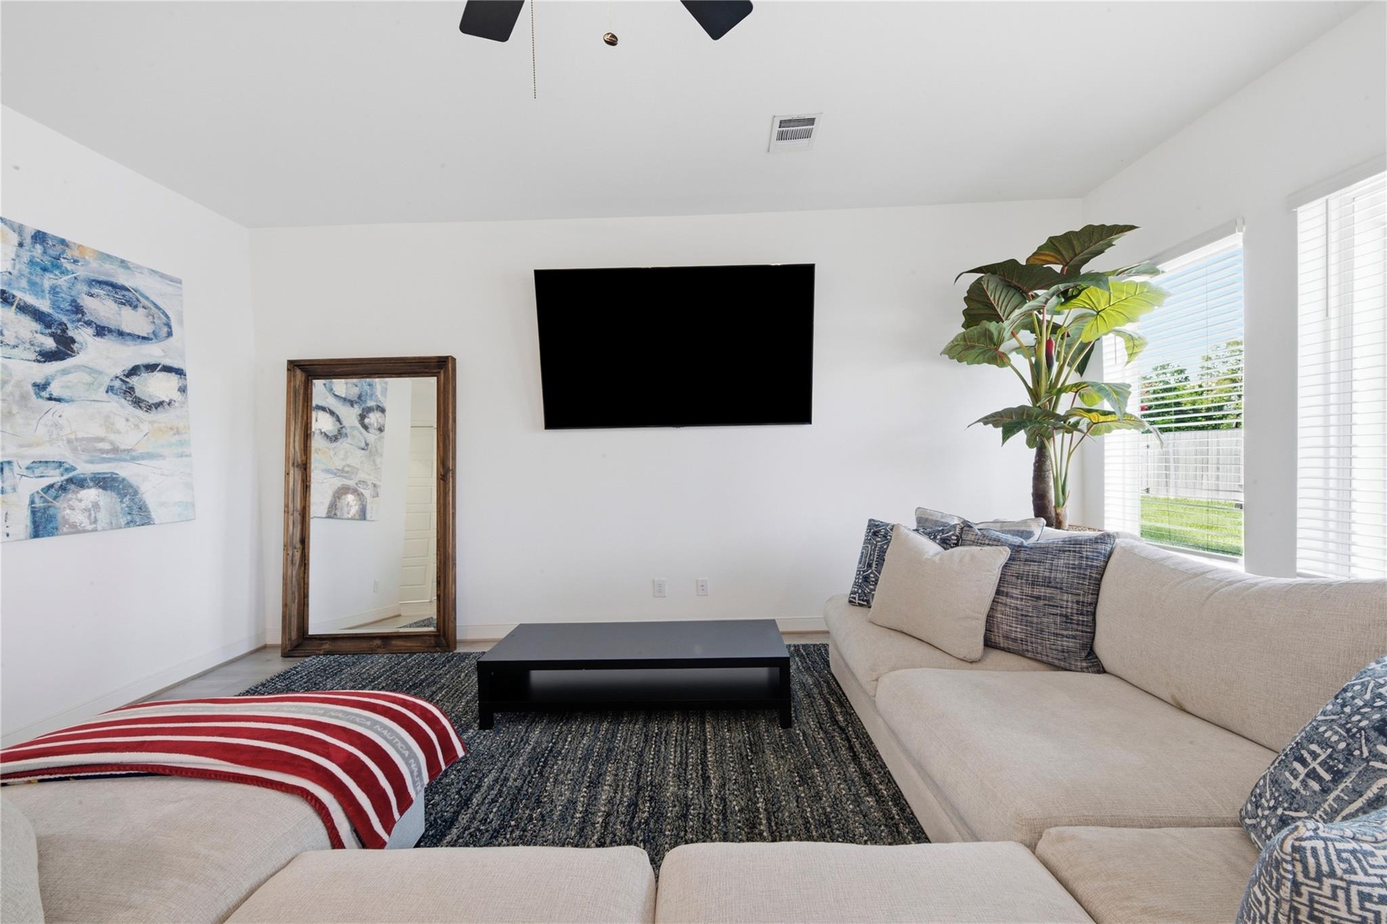
This beautifully updated home features a bright, modern interior with an open-concept kitchen designed for both everyday living and entertaining. The kitchen offers crisp white cabinetry, quartz countertops, a spacious island with a sink, stainless-steel appliances, and stylish pendant lighting. The primary bathroom provides a clean, spa-like atmosphere with dual vanities, abundant cabinetry, a freestanding soaking tub, and a modern walk-in shower accented with contemporary tile. Light-toned flooring, recessed lighting, and neutral finishes throughout create a fresh, inviting, and move-in-ready feel. The backyard is enclosed by a privacy fence and features a grassy area with a spacious swimming pool and an attached spa/hot tub.
Save
Ask
Tour
Hide
Listing Snapshot
Price
$750,000
Days On Site
3 Days
Bedrooms
3
Inside Area (SqFt)
2,565 sqft
Total Baths
4
Full Baths
2
Partial Baths
2
Lot Size
0.1524 Acres
Year Built
2023
MLS® Number
12712597
Status
Active
Property Tax
N/A
HOA/Condo/Coop Fees
$125 monthly
Sq Ft Source
N/A
Friends & Family
Recent Activity
| 3 days ago | Listing updated with changes from the MLS® | |
| 3 days ago | Listing first seen on site |
General Features
Acres
0.1524
Attached Garage
Yes
Disclosures
Seller's Disclosure
Foundation
Slab
Garage
Yes
Garage Spaces
2
Parking
Attached
Parking Spaces
2
Property Sub Type
Single Family Residence
Security
Prewired
Sewer
Public Sewer
SqFt Total
2565
Style
Contemporary/Modern
Interior Features
Appliances
Gas OvenGas Range
Cooling
Gas
Flooring
Vinyl
Heating
Natural Gas
Interior
High CeilingsWalk-In Closet(s)Pantry
Spa
Yes
Master Bedroom
Dimensions - 20x16Level - SecondArea - 320
Save
Ask
Tour
Hide
Exterior Features
Construction Details
Cement Siding
Exterior
Balcony
Fencing
Full
Lot Features
ClearedCul-De-Sac
Pool Features
HeatedIn Ground
Private Pool
Yes
Roof
Composition
Spa
Yes
Community Features
Accessibility Features
Accessible BedroomAccessible ClosetsAccessible EntranceAccessible Full BathAccessible Hallway(s)Accessible KitchenAccessible Kitchen AppliancesAccessible Washer/Dryer
Association Amenities
Maintenance Grounds
Association Fee
$1500.0
Association Fee Frequency
Annually
MLS Area
24
School District
49 - Spring Branch
Roads
Concrete
Schools
School District
49 - Spring Branch
Elementary School
Spring Branch Elementary School
Middle School
Spring Woods Middle School
High School
Northbrook High School
Listing courtesy of Spring Branch Realty Inc. orlando@springbranchrealty.com
IDX information is provided exclusively for consumers’ personal, non-commercial use. It may not be used for any purpose other than to identify prospective properties consumers may be interested in purchasing. This data is deemed reliable but is not guaranteed accurate by the MLS.
Data provided by HAR.com © 2026. All information provided should be independently verified.
Neighborhood & Commute
Source: Walkscore
Disclosure: Community information and market data powered by Constellation Data Labs. Information is deemed reliable but not guaranteed.
Save
Ask
Tour
Hide
Did you know? You can invite friends and family to your search. They can join your search, rate and discuss listings with you.