13 Lookout Ridge, Huntsville, TX, 77340

Save
Ask
Tour
Hide
Share
$339,999
86 Days On Site

13 Lookout Ridge
Huntsville, TX 77340

For Sale|Single Family Residence|Active
3
Beds
3
Total Baths
3
Full Baths
2,003
SqFt
$170
/SqFt
2019
Built
Subdivision:
Wildwood Shores
County:
Walker
Call Now: 281-435-5422
Is this the listing for you? We can help make it yours.
281-435-5422
13 Lookout Ridge13 Lookout Ridge13 Lookout Ridge13 Lookout Ridge
Save
Ask
Tour
Hide
Share

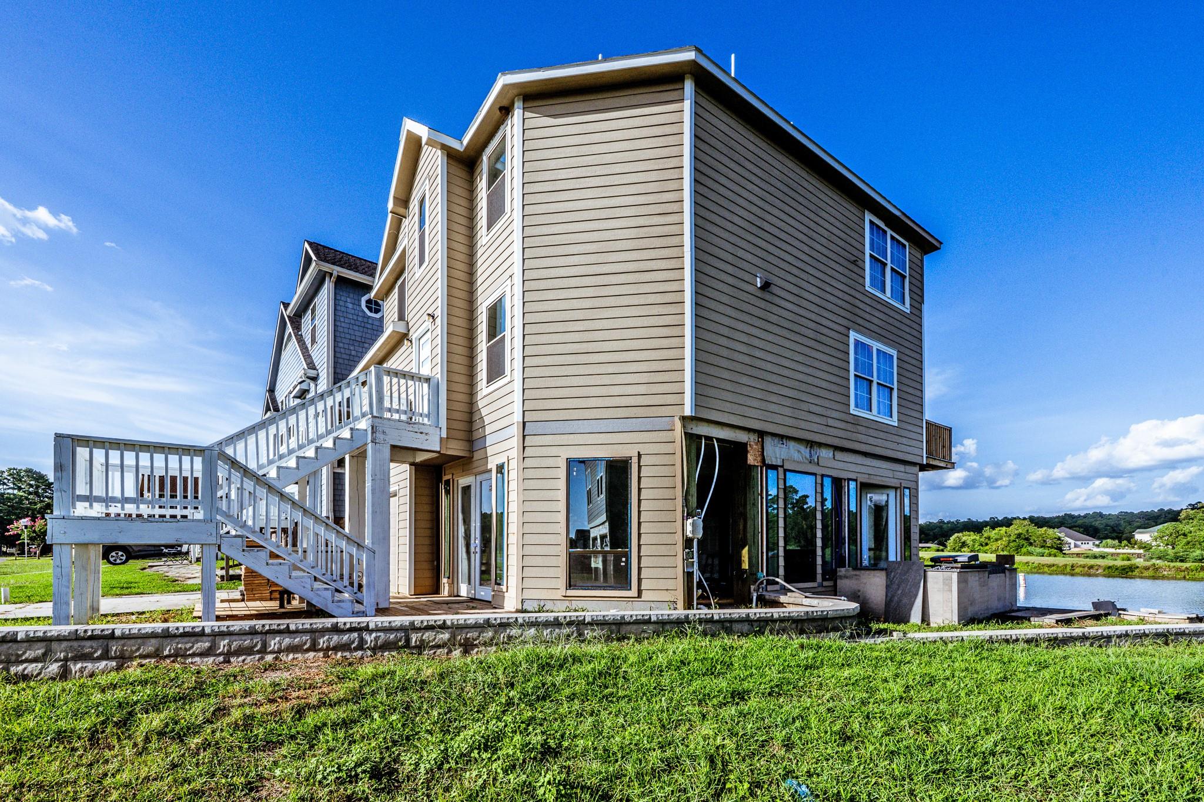
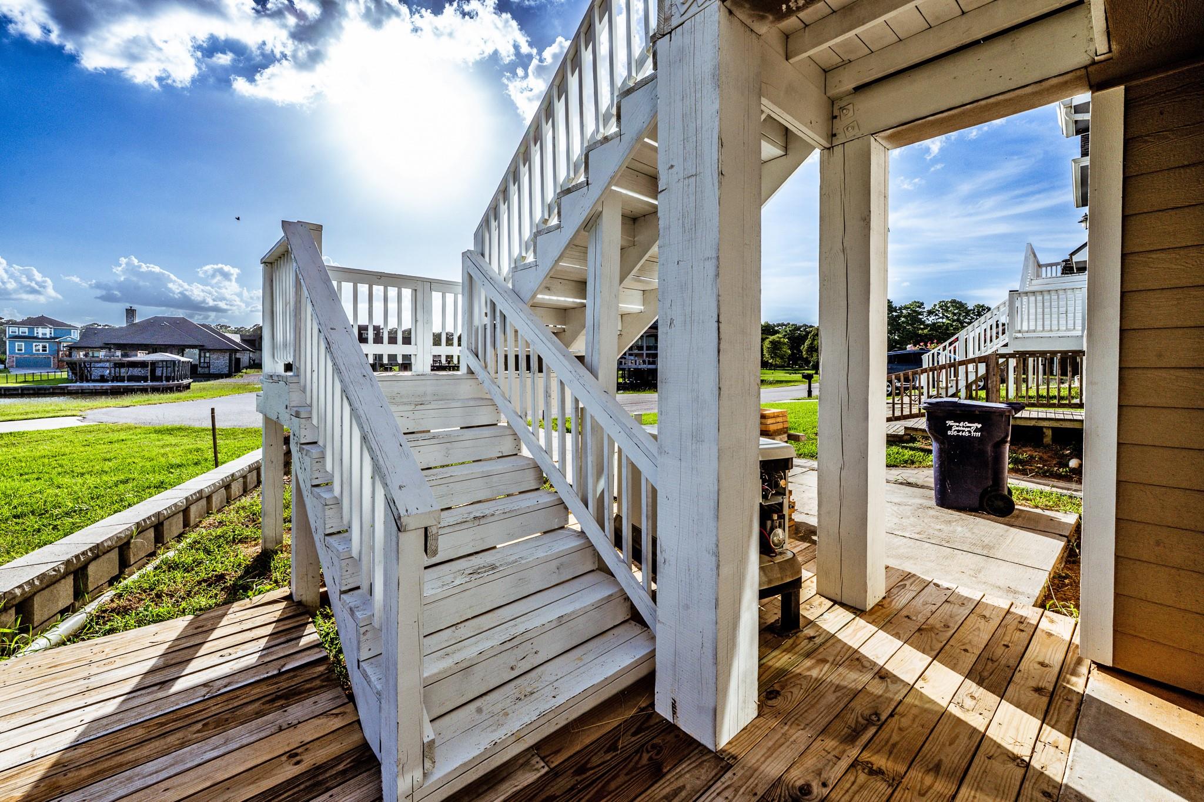
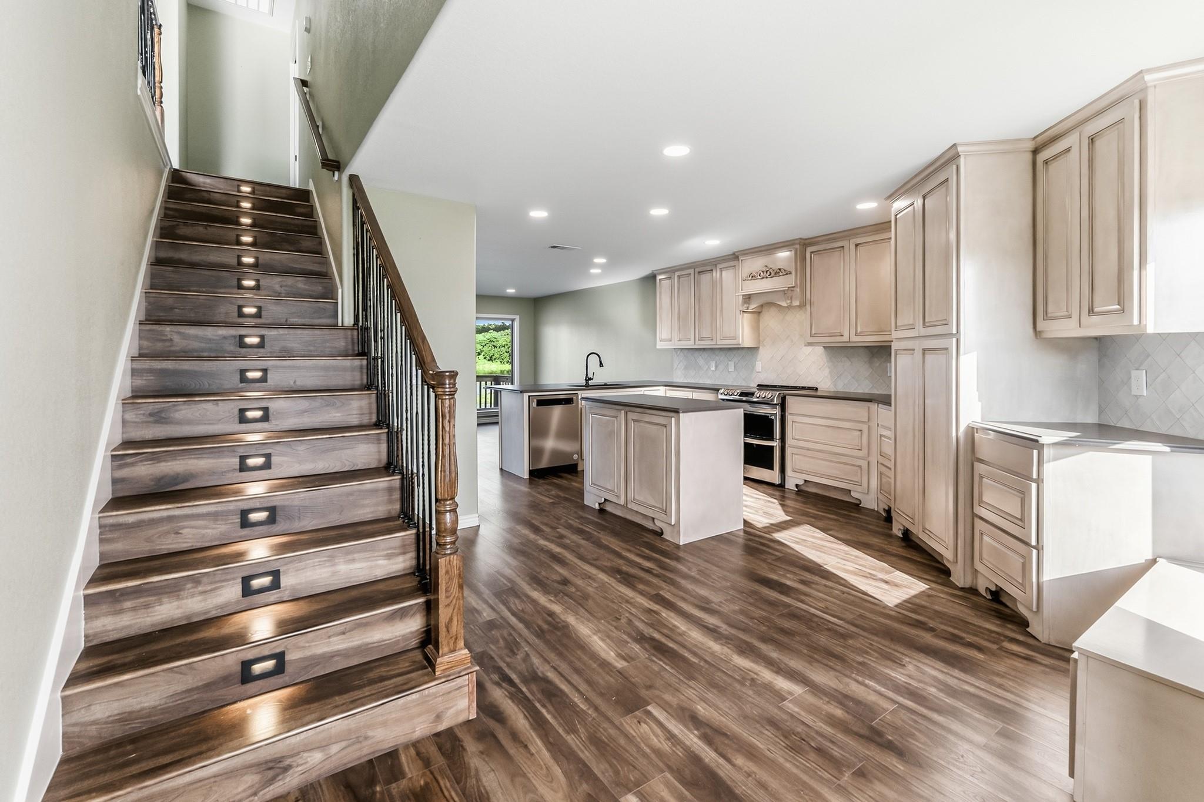
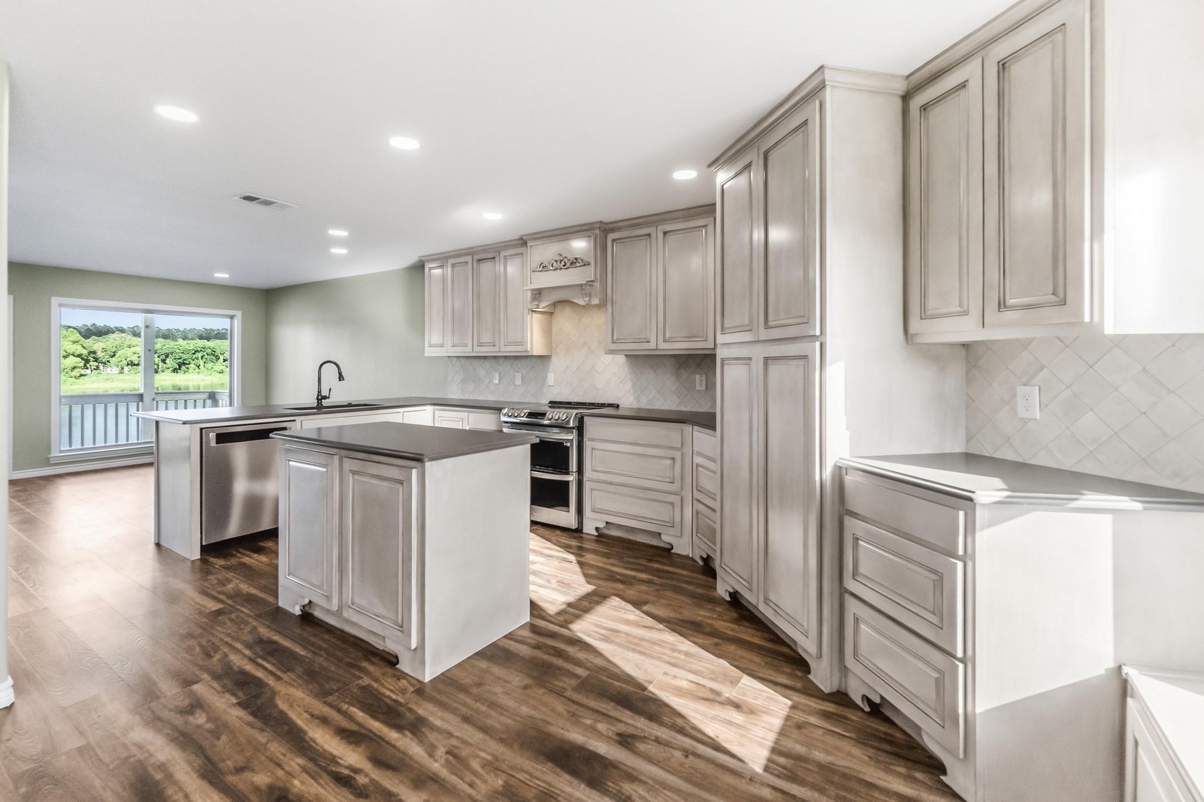
***WATERFRONT***Lovely 3 bedroom, with a bonus room that can be used as small bedroom/office, 3 full bath, 1 car garage home being sold "AS IS." Home has an elevator for accesibility from the lowest level (garage) to the 2nd floor bedrooms. Wonderful remodeled kitchen opens to main living area w/SPECTACULAR views of the lake from every window & deck. Even the front windows feature lake views. Enjoy the deck directly off of the main living area with an evening beverage as well as an upper deck off of the primary bedroom for a morning coffee with AMAZING lake views. 2003 sq ft of Living space is finished, 1st level covered outdoor space is unfinished as well as backyard. As for the neighborhood, Welcome to Wildwood Shores, surrounded by the Nat'l Forest and the beautiful shores of Lake Conroe. Enjoy great fishing, hunting & bird watching,a protected bird sanctuary, 2 pools, tennis court, playground, basketball, lakefront picnic areas and MORE! Discover paradise, Discover Wildwood Shores.

Save
Ask
Tour
Hide
Share
Listing Snapshot
Price 
$339,999
Days On Site 
86 Days
Bedrooms 
3
Inside Area (SqFt) 
2,003 sqft
Total Baths 
3
Full Baths 
3
Partial Baths 
N/A
Lot Size 
0.08 Acres
Year Built 
2019
MLS® Number 
10364490
Status 
Active
Property Tax 
$6,328
HOA/Condo/Coop Fees 
$81.67 monthly
Sq Ft Source 
N/A
Friends & Family
Recent Activity
4 weeks agoListing updated with changes from the MLS®
4 weeks agoPrice changed to $339,999
3 months agoListing first seen on site
General Features
Acres 
0.08
Attached Garage 
Yes
Disclosures 
Seller's Disclosure
Foundation 
Slab
Garage 
Yes
Garage Spaces 
1
Parking 
Attached
Parking Spaces 
1
Property Sub Type 
Single Family Residence
SqFt Total 
2003
Style 
Traditional
Interior Features
Cooling 
Electric
Heating 
Electric
Interior 
Double VanityElevator
Bedroom 
Dimensions - 13 x 13Level - FirstArea - 169
Extra Room 
Dimensions - 13 x 8Level - SecondArea - 104
Master Bedroom 
Dimensions - 18 x 14Level - SecondArea - 252
Save
Ask
Tour
Hide
Share
Exterior Features
Construction Details 
Cement Siding
Frontage 
WaterfrontLakefront
Lot Features 
Cul-De-SacWaterfront
Roof 
Composition
Waterfront 
Yes
Waterfront Features 
Lake FrontWaterfront
Community Features
Accessibility Features 
Accessible Elevator Installed
Association Amenities 
Recreation Facilities
Association Fee 
$980.0
Association Fee Frequency 
Annually
MLS Area 
43
School District 
64 - Huntsville
Financing Terms Available 
CashConventional
Roads 
Asphalt
Schools
School District
64 - Huntsville
Elementary School
Estella Stewart Elementary School
Middle School
Mance Park Middle School
High School
Huntsville High School
Listing courtesy of Mari Realty mari@marirealty.com

IDX information is provided exclusively for consumers’ personal, non-commercial use. It may not be used for any purpose other than to identify prospective properties consumers may be interested in purchasing. This data is deemed reliable but is not guaranteed accurate by the MLS.

Data provided by HAR.com © 2026. All information provided should be independently verified.

Neighborhood & Commute
Source: Walkscore
Disclosure: Community information and market data powered by Constellation Data Labs. Information is deemed reliable but not guaranteed.
Save
Ask
Tour
Hide
Share